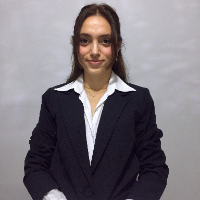
Hello,
I'm Yuktha, a licensed architect from India with 2 years of professional experience, who's highly ambitious, passionate dreamer in chase of expanding my knowledge in archit...
I have a vast portfolio of Private Residence, Office building, Interior Design, Renovation & several multi-disciplinary design work in greatly enjoy the versatility of the architec...
Highly motivated Freelance Junior Architect with over 4 years of specialized experience in both residential and commercial design sectors. My proficiency extends to cutting-edge de...
I am a skilled AutoCAD Drafter with a strong ability to translate ideas and specifications into precise technical drawings. I leverage my expertise in AutoCAD to create accurate 2D...
Hello,
I am an Architect with knowledge of AutoCAD, Revit Architecture, SketchUp, and BIM workflows.
I can help with:
2D architectural drafting
Floor plans, elevations, and sect...
Architect interior designer and 3D Visualizer/Rendering Interior Exterior
Brazil
I am an architect specializing in interior design.
I can offer high quality and professional work with attention to detai
My strongest abilites are with AutoCad and Sketchup,along...
hey there! We are an India-based freelance designer duo, specializing in design and art with hands-on experience in architectural visualization and design.
I am an architect specializing in architectural design, CAD drafting, and 3D modeling. I have experience in interior and exterior design, architectural drawings, and high-quality 3...