Architectural Designer w/ CAD and Revit Experience
Saint Simons Island,
GA,
United States
- Capable of meeting deadlines and adapting the project to satisfy the client's desire
- Most of my work consists of and high-end residential architecture or historic restoration,...
Architectural CAD Draftsperson with 12+ years of experience in residential and building projects. Skilled in AutoCAD drafting, floor plans, elevations, sections, construction detai...
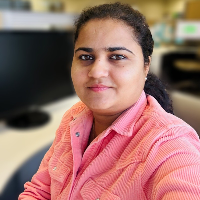
Hey there! My name is Annmarie Collins. I'm a new mom to a beautiful baby girl and I'm reembarking on a journey to rediscover my love for CAD.
As a highschool student, I signed up...
Architect and Architectural Designer with 7+ years of experience delivering construction documentation, permit drawings, BIM models, and architectural visualizations for retail and...
Architectural Designer I Remote Revit & CAD Specialist
Brampton,
Canada
I’m an Architectural Technologist and BIM Specialist with strong expertise in Revit, AutoCAD, and 3D rendering. I have experience producing OBC-compliant drawings, detailed 2D docu...
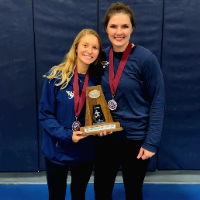
PROFECIENT IN SOLIDWORKS, AUTOCAD, AND REVIT. STATE CHAMPION FOR SKILLS USA TECHNICAL DRAFTING. FINISHING MY DRAFTING TECHNICAL COURSE. LOOKING FOR REMOTE JOBS TO GET EXPERIENCE.
I am delivering an exceptional range of architectural design services, including drafting, 3D rendering, and floor planning, BIM planning that I achieved in my 10-year career as a...
Highly experienced in
Architectural diagrams
Architectural designs
Architectural suggestions
Design And Modelling
3D Drawings
A civil engineer by profession and extremely passiona...
With 2-3 years of hands-on experience in CAD design, drafting, and 3D modeling, I bring a strong understanding of practical, on-site construction and design requirements. My expert...
2D & 3D Architectural Design2D Drafting2D/3 AUTOCAD2D/3D AutoCAD7
more
I am a CAD Designer and Architectural Drafter with 3 years of practical experience in CAD drafting, architectural design, Revit modeling, 3D modeling and visualization.
I work wit...