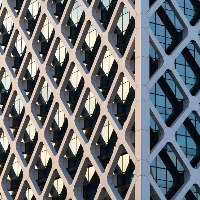
Develop facade concepts, elevations, details, and working drawings.
Prepare 2D drawing models using software such as AutoCAD, Revit, , or similar tools.
Select suitable facade mate...
I am an Architectural CAD Draftsperson and 3D Modeler with professional experience in architectural and interior fit-out projects. I specialize in producing accurate 2D working dra...
Years of 2D AutoCAD experience in many disciplines.
Liverpool,
NY,
United States
Drafting specialist and professional.
Attention to the details and works efficiently.
Running AutoCAD LT at home office currently for 2D drafting projects.
-Started career with Nat...
I've spent my professional life working at architecture/engineering firms using my skills and talents as an architectural designer, project manager, CAD operator, and physical mod...
2D AutoCAD2D Floor Plan Design2D Floor Plan Drawings2D drawings8
more
I am 20 year experience AutoCAD Designer & Design Assistant Designer . I am Expert in AutoCAD Release 2007,2014 for 2D Design, Architectural Presentation Drawings, Approval Drawing...
Driven, dedicated, and self-motivated Designer/Drafter offering over 20 years’ experience working with design software. I am a highly motivated individual to improve myself and you...
I am a dedicated architecture student specializing in BIM workflows and high-fidelity 3D visualization. I primarily work within Autodesk Revit to develop data-rich models that brid...