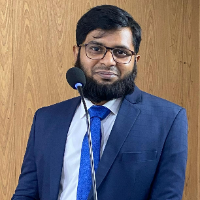
Civil Engineering Professional with RCC Structural Design Quantity Estimation AutoCAD 2D Drafting
Bangladesh
I am Kazi Shahin Alam, a professional Civil Engineer. I am here to provide engineering services with technical perfection and proficiency. Having a Bachelor of Science degree in Ci...
Hello, I'm Architect Tahir Maqbool, a highly skilled architect and interior designer with a passion for creating exceptional spaces. With more then 15 years of experience in the in...
2D & 3D Floor Plans2D & 3D Renderings2D House Design2D Plans and Elevations25
more
Japhlet.
▒▒▒▒▒▒▒▒▒▒▒▒▒▒▒▒▒▒▒▒
I am a self motivated graduate Architectural Draftsman-technologist,with over 10 years of experience proactively preparing quality professional 2D&3D...
Civil, Architectural and Mechanical Autocad drawings
Karachi,
Pakistan
I am a Civil Engineer, working in the construction and mechanical industry since 1998. I have worked on different projects and companies, from Residential and commercial building t...
We are India based renowned organization mainly caters to CAD based designing, 2D drafting, 3D modeling, and drawing. We primarily serve to Architecture, Engineering, and Construct...
As a Senior Architect with over 7 years of experience, I specialize in delivering high-quality architectural drafting, BIM modeling, and construction documentation for U.S. residen...
I help architects, real estate developers, contractors, and property owners transform their design ideas into compelling 3D visuals and accurate construction documentation — delive...
Mechanical CAD Designer | 3D Modeling & Product Development Expert
Lagos,
Nigeria
Hello, I'm Samson, a Professional CAD Designer and Architectural Design Specialist with 6 years of experience delivering high quality engineering, architectural, and design solutio...
Architectural engineering and drafting professional specializing in permit drawings, as-builts, revi
Indianapolis,
IN,
United States
We provide architectural engineering and drafting support for residential and commercial projects. We specialize in permit drawing support, as-built drawings, CAD drafting, revisio...