About Me
Great design is not just about how something looks — it’s about knowing how it will actually be built.
Hi, I’m Danny Garcia, a Revit, AutoCAD, 3D visualization, and mill...
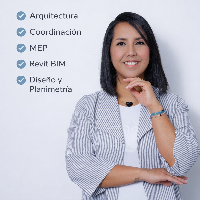
My name is Maycelis Carrasco, an architect specializing in BIM methodology, I offer flexible support in project development, BIM modeling, and multidisciplinary coordination.
I hav...
2D & 3D layouts2D & 3D Architectural Design2D & 3D Modeling2D & 3D architectural layouts8
more
Civil and Mechanical design professional (AutoCAD, SolidWorks, Inventor, Revit)
Chambersburg,
PA,
United States
I am classically trained in all design disciplines (Architectural, Mechanical, Civil) and have had a career in all 3. I currently am a freelance designer, specializing in permittin...
Remote Revit Architect | BIM Modeling, Coordination & Construction Documentation
San Juan,
Trinidad and Tobago
Registered Architect with over 7 years of experience delivering luxury residential, hospitality, commercial, civic, and mixed-use developments throughout Trinidad & Tobago and the...
CATIA, Siemens NX (Unigraphics NX) & 3D Modelling Designer
Thane,
India
Expertised in product design using solidworks and Siemen's NX CAD and certified cadd engineer with diploma in product design.
Worked as a production and quality engineer in Tube t...
I'm a PRC-licensed Civil Engineer (License No. 0119020) based in Baguio City, Philippines, with over 5 years of hands-on experience producing structural and architectural drawings...
"I will create professional 2D drawings, 3D elevations, and architectural plans"
Pakistan
✅ Strengths & Skills:
Skilled in 2D drafting, 3D elevations, floor plans, and rendering using AutoCAD, SketchUp. Strong eye for detail, accuracy, and creative design solutions....
I am a Brazilian-licensed Architect and Urban Planner, currently working as an Interior Designer and Technical Drafter with a strong focus on precision and attention to detail. My...