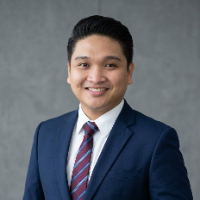
My name is Patrick Chege, am an experienced Structural Engineer with a demonstrated history of working in the civil engineering industry. I am passionate about architecture and str...
I am a results driven architectural specialist holding a Diploma in Architectural Studies. I specialize in translating design concepts into high fidelity 2D Archicad drafts, secti...
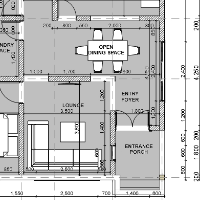
I'm an AutoCAD drafter with over 7 years of experience turning hand-drawn sketches, scanned blueprints, and rough PDF layouts into clean, accurate, fully editable 2D drawings. My b...
Welcome to my profile! I am a dedicated CAD drafter and designer specialized in creating precise technical drawings and 3D models for engineering and architectural projects. As a f...
Architect and AutoCAD specialist based in Bogotá, Colombia, with over 10 years of professional experience in planimetric digitization, technical drawing production, and constructio...
General CAD Drafting, CAD Design & Architectural Drafting Professional
Dhaka,
Bangladesh
Career Objective:
Obtain a position as a team-player in a people-oriented organization where I can maximize my 13 years Civil Engineering experiences in a challenging environmen...
Architectural Designer | Floor Plans, Elevations & 3D
Dubai,
United Arab Emirates
Hi, I'm an architect. I can work 3Ds max, 3D SketchUp, 2D Autocad and Photoshop. I can do 3D interior design, 3D visual, 3D floor plan, 3D exterior and Virtual Staging/Virtual Furn...
Results-driven Telecom CAD Drafter and Permit Coordinator with 5+ years of experience supporting fiber optic and telecom infrastructure projects across multiple U.S. jurisdictions....
Welcome! As a professional engineer specializing in BIM and architectural design, I help clients transform concepts into high-quality, construction-ready documentation. With extens...
2D & 3D Architectural Design2D AutoCAD, Revit, Sketchup3D ModelingADU permit39
more