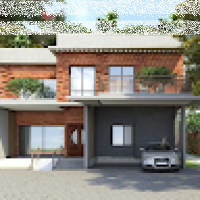
Experienced Civil Design Engineer | Specialized in Bungalow & Villa Layouts & Residential Projects
Mumbai,
India
I’m a passionate and detail-oriented civil design engineer with 6 of experience in creating efficient, aesthetically pleasing, and functional layouts. My expertise lies in designin...
Civil CAD Drafter | AutoCAD, Civil 3D & Revit | Surveying & Construction Drawings
Ontario,
Canada
I am a Civil Engineering professional with experience in CAD drafting, construction documentation, quantity takeoffs, cost estimation, and technical coordination. I work with AutoC...
Detail-oriented Architectural Designer and a Licensed Master Plumber with two years of diversified professional experience in architectural drafting and design, and project coordin...
Architect with 5+ years of experience in AutoCAD, Revit, 3Ds Max, and 3D visualization for residenti
Dubai,
United Arab Emirates
Architect with 5+ years of experience in residential, commercial, and healthcare projects. Skilled in design, 3D visualization, and project coordination. Completed 40+ projects fro...
2D & 3D Architectural Design2D & 3D Drafting2D & 3D architectural layouts2d autocad plan architect11
more
Architectural Designer with CAD Drafting, Floor Plan & 3D Modeling Experience
Dallas,
TX,
United States
Detail-oriented architectural designer with strong experience in CAD drafting, floor planning, and 3D modeling for residential and small-scale commercial projects. Skilled in produ...
B.tech Civil engineering graduate had expertise in 2D AutoCAD drawing, architectural drawing, struct
Kolkata,
India
I am a detail-oriented and innovative CAD professional with expertise in AutoCAD, architectural design, and structural drawing. Skilled in preparing precise 2D and 3D drafting, tec...
Architectural designer with Revit/Drafting/Designing experience
Bristol,
United Kingdom
Experienced Architectural Designer with over 15 years’ experience and background in commercial,
and residential projects. Committed to creating innovative and cost-effective design...
2D & 3D Architectural Design2D & 3D architectural layouts2D AutoCAD3d revit3
more
Hi! I’m an architect with 5 years of international experience working at leading firms, including Foster + Partners and boutique design studios across Europe and the Middle East....
2D & 3D Architectural Design2D & 3D Floor Plans2D & 3D Modeling2D & 3D architectural layouts19
more
Architecture is my passion — I love turning creative ideas into functional, meaningful spaces. I’m detail-oriented and committed to delivering high-quality work, whether it’s desig...
2D & 3D Architectural Design2D & 3D CAD Design2D & 3D Renderings2D & 3D architectural layouts10
more