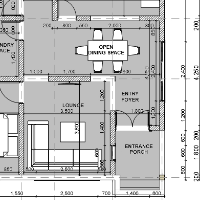
I am an architecture student with AutoCAD drafting skills. I create 2D floor plans, architectural drawings, and CAD layouts. I am detail-oriented and committed to delivering accura...
I'm an AutoCAD and Revit draftsman with a background in Building Technology. I specialize in creating accurate 2D architectural drawings, working drawings, floor plans, elevations,...
To Whom It May Concern,
I started my interior design studies at Santa Monica College under some great architects, and I finished my studies in the spring of 2016 at California...
Architectural Drafting & 2D Plans: Converting sketches into professional blueprints (floor plans, site plans, and elevations) in AutoCAD.
3D Modelling & Rendering: Creating photor...
Experienced Architectural Draftsman | 14+ Years – Plans • Visualization • Working & Structural Drawings • MEP • 3D Modeling
I am a seasoned architectural draftsman with over 14 ye...
I am an experienced Architectural Draftsman with over 10 years of experience in architectural drafting and design. I specialize in producing accurate, detailed, and professional ar...
I am a results driven architectural specialist holding a Diploma in Architectural Studies. I specialize in translating design concepts into high fidelity 2D Archicad drafts, secti...
My journey in the industry began a little over 9 years ago and since then, I have been driven by my passion for creating unique and practical designs. Throughout my career, I have...
I'm an architectural construction coordinator.
I handle the AutoCAD/Revit drafting behind the scene, so your on-site team can focus purely on building.
This includes detailed const...
A goal-oriented Architecture graduate a nd MPLE passer with over a year of hands-on experience in design development and site operations. Proficient in high-end 3D visualization, a...