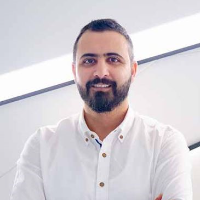
I am an Architect with Bachelor and Masters degree from Bangladesh and an Advanced Masters in Urban Design from Belgium and currently reside at the latter. I have experience of pro...
Interior and Architectural Designer, Modeler and Documenter - (REVIT)
Sydney,
Australia
SR. ARCHITECTURAL TECHNICIAN | INTERIOR DESIGNER
Results-driven professional with extensive local and international experience in architectural and
interior design, documentation,...
I have 8 years of experience in this field, currently working as a freelancer. I use 3ds max, Revit, Lumion, AutoCAD, photoshop, marvelous designer, substance, adobe after effect.....
TG Architects is a Chennai based firm established in March, 2013 with Ar. Thinaguru, heading the Architectural department. Ar. Thinaguru is a graduate in Architecture and holds a M...
Architectural Engineer and Interior Designer with 10+ years of experience, specializing in residential, commercial, and hospitality projects. Expertise in Environmental design, spa...
Architectural Engineering professional with SolidWorks experience and Management skills
Ramallah,
Palestine
A Proficient Architect - Project Manager, possesses over 18 years of experience working closely with Development, Design and Construction teams, Authorities, and Client representat...
2D & 3D Architectural Design2D & 3D Modeling2D Apartment Building2D Concept Design Services8
more
BIM Architect with 3+ years experience, known for a collaborative approach and a strong foundation in architectural principles, delivering designs with coordinated architectural do...
Permit Drawing Sets | Construction Documents | 3D Modeling & Rendering | Revit, AutoCAD, SketchUp
Lahore,
Pakistan
Architect specializing in permit drawing packages, construction documents, and shop drawings for US, UK, Canadian, and Australian clients. Skilled in Revit and AutoCAD production f...