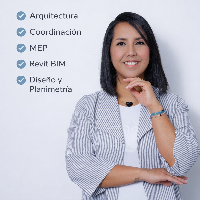
My name is Maycelis Carrasco, an architect specializing in BIM methodology, I offer flexible support in project development, BIM modeling, and multidisciplinary coordination.
I hav...
2D & 3D layouts2D & 3D Architectural Design2D & 3D Modeling2D & 3D architectural layouts8
more
Architectural Designer with Revit, 3ds Max, CAD Drafting and 3D Modelling Experience
Lagos,
Nigeria
I am an Architecture Graduate with practical experience in Revit, 3ds Max, CAD drafting, and architectural 3D modelling. I can assist with developing architectural drawings and mod...
2D & 3D Architectural Design2D Concept Design Services2D Drafting2d cad modeling29
more
Mechanical Design Engineer & Drafter providing CAD consulting as POHL3D. Message me if you'd like to connect or are in need of some CAD help. Thanks & Take Care!
I'm a mechanical engineer who has been an expert in CAD Designer for years. With my knowledge, I can provide excellent service and client satisfaction.
I'm proficient in this.
✔ME...
I am a passionate architect with a relentless dedication to transforming abstract ideas into tangible structures that inspire, function, and endure. With a of experience in the arc...
Experienced Drafter & BIM Modeler | Structural, Architectural & 3D Modeling
With over 10 years of experience, I help clients turn design concepts into accurate, detailed drawings...
I have experience working on designing architectural floor and electrical plans. And designing perspectives detail using AutoCAD and Google SketchUp. I have the experience survey D...
Architect with Autocad, Sketchup, Enscape and Photoshop skills
Bengaluru,
India
B.Arch graduate currently working an architecture firm with experience in AutoCAD drafting, interior working drawings, SketchUp 3D modelling and Enscape visualization. I provide ac...
Skills and experience:
- AutoCad
- Sketchup
- Enscape
- BlueBeam
I graduated from SAIT in Calgary Alberta as an Architectural Tech. I have worked in the feild for 4 + years. And I...