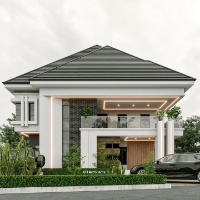
2D & 3D Modeling 3D Rendering Designers

UK Based Town Planner and Architect AutoCAD 2D flooor Plans and 3D rendering for Planning and extens
- United Kingdom
AutoCAD Drafter & 3D Visualizer | PDF to DWG | Floor Plans, Sections, Elevations
- Portfolio: 3
- Bengaluru, India
Civil Engineering Diploma holder with 4+ years of experience in AutoCAD drafting, including 2 years with NAV Builders and Developers.
I specialize in:
1. PDF/JPG to AutoCAD Conver...
Structural Drafter/Designer,3D Modeler,Project Scheduler & Architectural Drafter | Licensed Civil En
- Tuguegarao City, Philippines
I'm a PRC-licensed Civil Engineer (License No. 0119020) based in Baguio City, Philippines, with over 5 years of hands-on experience producing structural and architectural drawings...
civil engineer( expert in architectural drafting and 3D Modelling for interior and exterior of resid
- Pune, India
Strengths & Skillsets:
Proficient in AutoCAD, Sketchup ,Revit, v-ray for 2D drafting and 3D modeling and rendering.
Quick learner with attention to detail and accuracy in drawings....
Architectural Designer with Revit, 3ds Max, CAD Drafting and 3D Modelling Experience
- Lagos, Nigeria
I am an Architecture Graduate with practical experience in Revit, 3ds Max, CAD drafting, and architectural 3D modelling. I can assist with developing architectural drawings and mod...
Ryan D.
Architectural Works
Architectural Design, 2d Drafting & 3D Rendering

Technical drafter: fabrication drawings, sheet metal and 3D for industry and building
- Portfolio: 7
- Madrid, Spain
I turn what you design into drawings.
Technical drafting for industry and building: fabrication, assembly, site-installation and construction drawings. Sheet metal and composite...
CAD Design & 3D Modelel, Architectural Designs, technical drawings, Show drawings, Floor plans
- Ibadan, Nigeria
My approach is simple, understand design carefully the requirement, design carefully, check the details and deliver professionally .I believe that a good CAD design is more than si...
Specializing in architectural floor plan design using AutoCAD, as well as interior and building faç
- Azarbayjan-e Gharbi, Iran
Expertise in 2D and 3D design software and rendering.
Holds a Master's degree in Architectural Engineering.
Software related to 2D & 3D Modeling 3D Rendering
- 3D Solidworks Professional
- 3dsMax
- AI Tools
- Adobe Photoshop
- Archicad & lumion,revit
- AutoCAD
- Autodesk Revit
- Autodesk Revit
- Blender
- Enscape
- Geomagic Control X
- GeomagicDesignX
- Lumion
- Lumion Pro
- PTC Creo Parametric
- Reality capture
- Siemens NX (Unigraphics)
- Trimble SketchUp (Google)
- V-Ray
- V-Ray for SketchUp Plugin
Skills related to 2D & 3D Modeling 3D Rendering
- 2D & 3D Modeling
- 3D Modeling
- 3D Modeling / CAD
- 3D Printing Modeling
- 3D Scan to CAD
- 3D Surface Modeling
- 3D Visualization
- Architectural BIM
- Architectural Design
- CAD Design
- CAD Mechanical Engineering
- Drafting
- Floor Plans
- Geomagic Design X
- Interior & Exterior Designer
- Interior Design
- Photorealistic Rendering
- Rendering
- Space Planning
- Walkthroughs