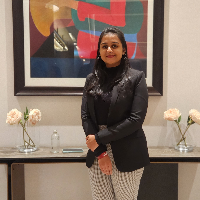
Creative and detail-oriented Interior Designer with 7+ years of
experience in residential, commercial and corporate design.
Skilled in sketching, drafting, 3D rendering, space pl...
2D & 3D layouts2D & 3D Architectural Design2D & 3D CAD Drawings2D & 3D Renderings16
more
I’m a Kitchen & Bath Designer with experience transforming spaces into functional, refined, and visually compelling kitchens.
My strength lies in combining design thinking, techni...
I have over 17 years of experience in commercial and residential floor plans. I am a highly trained and resourceful Design expert that thinks independently and works collaborativel...
2D & 3D Floor Plans2D & 3D Renderings2D Plans and Elevations3D Rendering18
more
Freelance 3D Visualizer | Interior Designer | Available for Projects & Collaborations
I'm a passionate 3D Visualizer and Interior Designer with hands-on experience turning design...
I am a Freelance Architect and Interior Designer specializing in architectural design, CAD drafting, 2D floor plans, and 3D visualization. Since March 2024, I have contributed to a...
Interior Designer and Architect specializing in high-end residential and hospitality projects, with 7+ years of experience working with international clients across the US, Middle...
Architectural Designer | AutoCAD Drafting, 2D Floor Plans, 3D Modeling & Architectural Visualization
Have a building idea, hand-drawn sketch, existing floor plan, or architectur...
Permit Drawing Sets | Construction Documents | 3D Modeling & Rendering | Revit, AutoCAD, SketchUp
Lahore,
Pakistan
Architect specializing in permit drawing packages, construction documents, and shop drawings for US, UK, Canadian, and Australian clients. Skilled in Revit and AutoCAD production f...
Welcome to Snap3DWorks, I'm David, your trusted partner in 3D design, technical modeling, and architectural visualization. With a deep passion for precision and aesthetics, I speci...
Architect & Interior Designer | Working Drawings, Interior Layouts, 3D Modeling & Revit
Bengaluru,
India
I am a licensed Architect with over 5 years of hands-on industry experience delivering end-to-end architectural design, interior layout planning, detailed millwork/interior drawing...