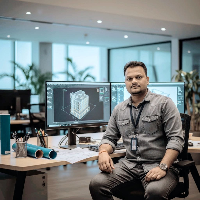
Civil engineer. I prepare construction documentation in 2D and 3D Archicad: from sketches and existing drawings to a coordinated set ready for construction and approval. I take pro...
Architectural Draftsman | AutoCAD, Revit & BIM Modeling Expert | India & Saudi Projects Experience
Saudi Arabia
I am a professional Architectural Draftsman with over 5+ years of experience in
AutoCAD, Revit Architecture and BIM documentation for residential, commercial and
mixed-use building...
I am a Piping Designer with 5 years of experience supporting industrial and plant projects. I am strong in SmartPlant 3D and proficient in AutoCAD, with hands-on experience produci...
With over 8 years of professional experience in BIM modeling, architectural documentation, and multidisciplinary coordination, I have successfully delivered projects across the UAE...
As built DrawingsAs built shop drawingsAutoCADAutodesk Revit Architecture21
more
Civil Engineer with extensive experience in technical drawings, AutoCAD drafting, quantity take-offs, measurements, construction documentation and technical office support.
I prov...
I’m an AutoCAD Drafting Specialist and CAD Technologist with 20+ years of experience supporting architectural, residential, commercial, interior design, surveying, and construction...
Land Surveyor AutoCAD Drafting & Survey Data Processing Specialist
Riyadh,
Saudi Arabia
I am an experienced Land Surveyor with strong practical knowledge of AutoCAD, Total Station, Auto Level, site surveying, setting out, coordinate calculations, and level measurement...
Revit Drafter | U.S. Residential Permit Drawings & BIM
Brazil
Architectural Designer and Revit Drafter with 10+ years of experience in architectural design and documentation, including hands-on experience with U.S. residential projects.
I cur...
I am a Lead Architect with a Master of Architecture (M.Arch) and years of professional experience delivering public, residential, commercial, and large-scale architectural projects...
Architectural Technologist with over 10 years of experience in the built environment, specializing in the design and technical development of projects across residential, commerci...
2D & 3D CAD Design2D Design & Draftting2D Technical Drafting2D architectural layouts13
more