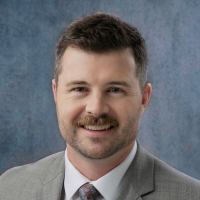
Architect graduated from FADU-UBA, with experience in architectural design, project development, documentation, and coordination. Proficient in AutoCAD, SketchUp, V-Ray, and Photos...
Experienced Architect and Construction Technology Specialist.
Having graduated in Architecture and Urban Planning since 2009, I bring a decade and a half of solid experience in ar...
2D & 3D Architectural Design2D & 3D Structural Detailing2D & 3D architectural layouts3D Modelling, 3D Rendering15
more
I am Jezelle Bullosos, a BS Architecture degree holder. I have a total of 4 years of experience in the industry of architecture and I specialize in various complex development such...
•18 years of experience in the architecture field
•Currently preparing to write the BCIN (Building Code Identification Number) Exam
•Prepared Study, Inception, Preliminary Design a...
Hi there. I am Kenny, a Masters of Architecture Degree holder from the University of South Australia. I have experience working in two different continents. And have gained knowled...
Architectural drawings designs coordination and detailing
London,
United Kingdom
I have a breadth of experience working in a diversity of design environments, having worked in private practice where I have been a key, lead and management level team member on nu...
✅ MY SPECIALIZATION
I provide comprehensive structural and architectural solutions, tailored for residential, commercial, and industrial projects. Our expertise covers:
✔ Structur...
2D & 3D Mechanical Drawing2D & 3D Architectural Design2D & 3D Interior Design2D & 3D by Solidworks23
more
Licensed Architect & Engineer | Structural Drawings, City Permits, and 3D Visualization
Ibadan,
Nigeria
Hello,
I’m a passionate Architect and Engineer with a proven track record of delivering high-quality architectural, structural, and product design solutions that turn ideas into r...
2D & 3D Architectural Design2D AutoCAD3D Home Architect Deluxe3D Modeling14
more
I'm a dedicated architecture practitioner with a passion for sustainable design and community-driven spaces. Experienced in designing and documenting a diverse range of architectur...