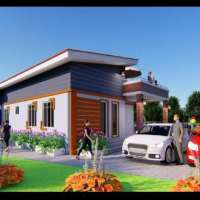
I specialize in precise 2D AutoCAD drafting for residential and small commercial projects.
I convert hand sketches, PDFs, and images into clean, properly layered DWG drawings read...
I am a CAD and Warehouse Layout Specialist with 6+ years of experience in AutoCAD, warehouse planning, space optimization, and architectural drafting.
I specialize in creating pra...
Ahmed Lotfi Egyptian architect,I have a great interest in all architectural fields.I will complete everything required in record time. I am good at making shop drawings.I do 3D mod...
CAD Drafting & 3D Modeling Specialist | AutoCAD & SketchUp Expert
I am an independent CAD Draftsperson and 3D Visualizer specializing in high-precision architectural drafting, spac...
I’m an architect with over 3 years of experience in design, technical drafting, and 3D visualization. I studied at Universidad de Las Américas and worked at Gabriel Rivera Arquitec...
2D & 3D Architectural Design2D AutoCAD3D Home Rendering3D Modeling18
more
I have been operating Auto CAD since 2004. Other programs I have worked in is sketchup, Inventor, andarchitectural desktop. Most of the work I do is permit set drawings, custom des...
VectorWorks Drafting Expert with 13 years Exprerienced
Pune,
India
Greetings For the Day!!
If you are looking architectural drafting and 3D modeler with autocad and Vectorworks drafting Then We can give you Project done. We are Professional archi...
Architect/ Bim / Revit / Cad / 17 Years of Mideast exp.
Maharashtra,
India
Senior Architect with 17+ years of international experience across India and the Gulf, currently working as a Senior Project Architect in Bangalore. Expertise in town planning, hos...
2D & 3D Architectural Design2D & 3D CAD Design2D & 3D Detailed Design2D AutoCAD drafting9
more
Architectural draftsman. I have a quick turnover rate, have high quality, and learn new things quickly. I'm always available for new work, and new opportunities. I always love to t...