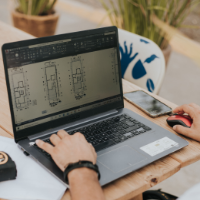
Detail-oriented Civil Engineer with a strong foundation in AutoCAD 2D drafting and planning.
Proven ability to produce precise working drawings, floor plans, and technical layouts...
I am a professional healthcare architect specializing in hospital planning, functional layout, floor
Hong Kong,
Hong Kong
My core services include:
• Hospital master planning and medical streamline design
• Functional zoning and floor plan optimization for general hospitals, outpatient buildings and c...
Architect & Interior Designer specializing in functional spaces and photorealistic visualization.
Whether you're renovating your home, planning a new interior, or need high-qualit...
Interior Designer with experience in AutoCAD 2D drafting, technical drawings ,floor plans.
Tripoli,
Lebanon
I am an Interior Designer with a Bachelor's degree in Interior Design and experience in residential and commercial projects. I specialize in AutoCAD 2D drafting, floor plans, techn...
My name is chintan. I am a professional Architect well trained to specifically assist in solving Various Architectural problems. I have over 5 year’s good experience in this field....
Architectural Drafter skilled in AutoCAD and Revit design.
Alameda,
CA,
United States
Detail-oriented professional transitioning from cake decorating to architectural drafting, with a Bachelor's in Architecture and an Architectural Drafter Certificate from San Joaqu...
I am Orobiyi Samson Babatunde, a versatile professional with strong expertise in 2D AutoCAD design and urban planning with over 5 years of experience. I hold a Higher National Dipl...
Permit Drawing Sets | Construction Documents | 3D Modeling & Rendering | Revit, AutoCAD, SketchUp
Lahore,
Pakistan
Architect specializing in permit drawing packages, construction documents, and shop drawings for US, UK, Canadian, and Australian clients. Skilled in Revit and AutoCAD production f...
-3D modeling, plans and section
generation, and architectural
documentation.
-Strong technical skills in detailed technical drawings and
layout configurations using Revit, AutoC...
An enthusiastic and highly motivated with 13 years of Auto CAD Designer.
who has a clear understanding of the role and responsibilities through a feasibility study and detailed des...