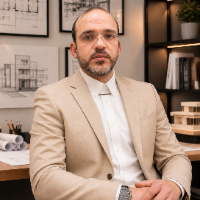
I am proficient in AutoCAD and ETABS, with practical experience in planning and structural design of 5–6 storey apartment buildings, bungalows, and residential buildings. I have wo...
I am a professional Architectural Draftsman with 8+ years of experience in 2D/3D design, floor plans, elevation drawings, structural detailing and site supervision. I work with Aut...
INTERIOR DESIGNER II SITE - VISIT DRAWING SUPERVISION ll 2D VASTU FLOOR LAYOUT PLAN ll AUTODESK 3DS MAX II VRAY II AUTOCAD 2D II ELEVATION DRAWING II ANY AREA LOCATION SITE-VISIT &...
Hi,
I am Shimon, I am an Architect with 4+ years experiences.I am expert to all types of #Architectural 2D drawing with furniture layout,2D Elevation drawing,Sectional drawing,Land...
Hello! I am a professional architectural designer from Pakistan. I have done a lot of work in this field by providing my clients amazing design and ideas. I can make architectural...
Welcome to the world of architecture and decoration
I am engineer Walid Najm
* Expert in the field of architectural design and decoration (modern & classic).
* More than 20 years o...
I am a skilled, efficient, Auto CAD Drawing & Drafting
Dhaka,
Bangladesh
The most important skill of our draftsmen is attention to detail. They also have Civil Engineering degree and Diploma in architectural degree, over 20 years of experience in AutoCA...
Architectural Designer with CAD Drafting, Floor Plan & 3D Modeling Experience
Dallas,
TX,
United States
Detail-oriented architectural designer with strong experience in CAD drafting, floor planning, and 3D modeling for residential and small-scale commercial projects. Skilled in produ...
Architectural Drafter & DED Specialist delivering precise, contractor-ready 2D permit sets and construction drawings for clients worldwide. Fluent in both Imperial and Metric stand...
Architectural Designer with CAD Drafting, Floor Plan & 3D Modeling Experience
Lagos,
Nigeria
Detail-oriented architectural designer with strong experience in CAD drafting, floor planning, and 3D modeling for residential and small-scale commercial projects. Skilled in produ...