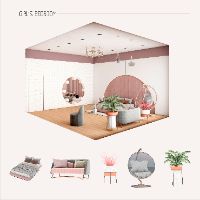
I am an Interior Designer and 3D Visualization Specialist with over 10 years of professional experience in residential and commercial interior projects.
I create photorealistic in...
Architectural and Telco drafter with AutoCAD experience
Philippines
Telecommunications and Architectural Drafter with 2 years of experience in Designing using AutoCAD
Services offered:
* OSP Permits
* Basemapping
* Traffic Control Plan (TCP)...
2D & 3D Architectural Design2D & 3D Renderings2D AutoCAD2D Floor Plan Drawings12
more
Experienced Autocad Designer with a demonstrated history of working in the architecture & planning industry. Skilled in AutoCAD, Construction, Microsoft Excel, Management, and Micr...
I am a professional Architect with experience in architectural design, BIM modeling, construction documentation, and project coordination.
I specialize in Revit, AutoCAD, and prod...
Hello! I’m Rafat Hussain, an Architectural & Structural Draftsman with 10+ years experience. I deliver precise 2D AutoCAD floor plans, elevations, sections, working drawings and st...
I'm a professional architect with experience of 6+ years have done 200+ projects with excellency and satisfaction of clients. *****SERVICES PROVIDED****:
✓ Interior / Exterior Desi...
I'm Eyuel Fanta, a dedicated CAD draftsman with over 3 years of hands-on experience in 2D drafting and 3D modeling. I specialize in creating accurate architectural drawings using A...
Hi, I'm an architect and interior designer. I'm fluent in the language of architecture, construction and 3D Rendering & Visualization. I rely on my experience, creativity and lates...
Architectural professional with solid experience in architectural drafting, BIM modeling, and project coordination for residential, multifamily, and construction projects. Strong b...