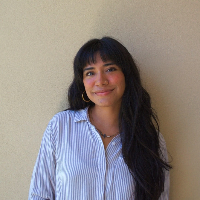
Hello, I'm Samira, a professional Architect skilled in residential, commercial, and Mixed-use projects. My expertise spans AutoCAD, SketchUp, 3DMax, V-Ray, Photoshop, and After Eff...
Mechanical engineering professional / CAD Designer
Los Angeles,
CA,
United States
I am a Mechanical Engineer with over 7 years of professional experience.
I provide mechanical design, product design, mold design, creative CAD/CAM, mechanical engineering document...
BIM engineer, Professional architect and CAD&Revit draftsman
Bratislava,
Hong Kong
BIM engineer, I have Strong experience with BIM modeling.
I have 6 years of experience with Revit and Autodesk CAD.
Professional architect.
I have worked on US-based Projects.
Hi There,
Thanks for viewing my profile. I love to help the people who need Architectural drawing Design, City permit blueprint drawings set, Interior & exterior 3D rendering serv...
Lynx Professional Outsourcing Architectural Services expertise in design, drafting, and detailing services across various platforms, which helps Architecture businesses increase pr...
I’m an architect specialized in BIM-based workflows, developing hospitality, residential, and mixed-use projects from concept through construction documentation. I enjoy balancing...
My background combines architecture, interior design, digital modeling and conceptual visual design, and I’ve been developing a multidisciplinary approach that connects aesthetics,...
Architect (professional with AutoCAD and Revit experience)
Yerevan,
Armenia
I am an architect holding a Master's degree in Architecture (M.Arch.) from the University of Mazandaran, Iran (2013–2016). Throughout my career, I have cultivated a comprehensive b...
VectorWorks Drafting Expert with 13 years Exprerienced
Pune,
India
Greetings For the Day!!
If you are looking architectural drafting and 3D modeler with autocad and Vectorworks drafting Then We can give you Project done. We are Professional archi...
Architect & CAD Specialist - Space Planning, Presentation Drawings, Construction Documentation & Cus
New York,
NY,
United States
Architect with 10+ years on high-end interior and residential projects at leading firms, including SOM and Perkins Eastman. I handle space planning, floor plan layouts, and coordin...