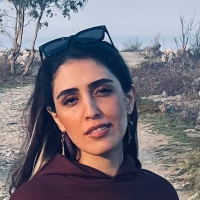
I am an Architecture graduate with a strong focus on 3D modeling, CAD drafting, and BIM workflows. I have experience developing 2D drawings, detailed 3D models, and high-quality re...
I am an Architect and Urban Planner with over 20 years of professional experience in architectural design, technical documentation, BIM coordination and construction projects.
I w...
I am Kimia Nikkhah, an Architectural Engineer specializing in BIM modeling, Revit, and architectural design. With over 6 years of experience, I develop detailed 3D BIM models, cons...
Experienced Architectural Designer with 10+ years of delivering smart, buildable design solutions. I help clients bring their architectural ideas to life through BIM modeling, tech...
I am an architect and BIM specialist experienced in developing accurate, well-organized Revit models and technical architectural documentation.
My main services include:
• Scan-t...
I am a Civil Engineer with over 10 years of experience delivering high-quality CAD drafting, BIM modeling, construction documentation, and quantity takeoffs for residential, commer...
Arquitecto BIM | Freelancer | Idioms: Spanish - English - French
Bogota,
Colombia
I'm an architect from the National University of Colombia. I bring over 5 years of experience developing construction documentation across varoius project phases. My expertise incl...
I'm a Civil Engineering student and BIM Modeler specializing in Autodesk Revit, architectural drafting, 3D visualization, and construction documentation. I enjoy transforming ideas...
🤝 I create architectural drawings, Revit models and 3D renderings that help you understand your project, present it confidently and make informed design decisions.
From a private...
Architect with a background in Geological Engineering (Bachelor of Architecture, UAM Azcapotzalco; Geological Engineering, IPN-ESIA Ticomán) and 3 years of experience in BIM. I spe...