I am a freelance architectural designer specializing in USA permit drawings and construction documentation for residential and commercial projects.
I help homeowners, contractors,...
Hi, I’m an architect specializing in fast, accurate and high-quality residential CAD work.
I help homeowners, builders and designers turn ideas, sketches, and measurements into cle...
Educated Architecture Technician - Professional with ArhiCad - BIM modeling / Drafter
Norway
I am an architectural technician and BIM modeler with over 20 years of experience in architecture, construction and renovation projects in Latvia and Norway. I work professionally...
I help kitchen designers, joinery businesses and contractors turn designs, measurements and markups into clear technical drawings using SketchUp, LayOut and AutoCAD.
Based in Dubl...
I am a professional AutoCAD draftsman with experience in 2D floor plans, architectural drafting, government approval drawings, layout plans, elevations, and PDF/hand sketch to DWG...
Architect & Interior Designer based in Surat, India, specializing in architectural CAD drafting, SketchUp 3D modeling, facade design and architectural visualization.
Experienced i...
I’m an architect specializing in architectural drafting, 3D modeling, and visualization. I create accurate, clean, and professional drawings from hand sketches, PDFs, existing plan...
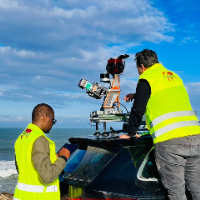
I am a surveying engineer (MSc in Geodesy) with hands-on experience on industrial, infrastructure and urban projects in Morocco and West Africa. I capture data myself (terrestrial...
BIM Architect with 5 years of experience in Revit modelling and construction documentation
Argentina
Architect with 5 years of experience in Argentina, Italy and Spain, including one year as a BIM Architect at a Madrid BIM consultancy working on large international projects.
What...
Intermediate Arch.Technologist/ Scan to BIM modeller
Toronto,
Canada
Experienced Architectural Technologist in the Architecture and Planning Industry with strong expertise in Scan to BIM and the production of accurate, efficient As-Built documentati...