Architectural Assistant/BIM Modeller
- Imphal, India
I’m a CAD Drafter with 8+ years of experience using AutoCAD and SketchUp, and 2 years using Revit. Throughout my career, I’ve worked alongside architects, structural engineers, and...
BIM Modeller , Architectural & Structural Engineer & Drafter
I am a Multi dicipline Engineer specializing in BIM-driven building solutions, seamlessly integrating structural and architectural design with technical precision and creative inno...
BIM Architect
- Santiago, Chile
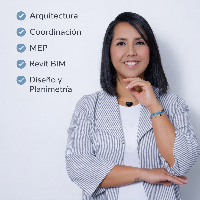
My name is Maycelis Carrasco, an architect specializing in BIM methodology, I offer flexible support in project development, BIM modeling, and multidisciplinary coordination.
I hav...
Artist/Designer
- San Fernando, Philippines
I'm an artist/designer for 38 years now. I use traditional tools as well as digital software such as Adobe InDesign, Adobe Photoshop, Adobe Illustrator, AutoCAD, SketchUp Pro, Rev...
- Middle River, MD, United States
I am a designer having more than 9 years of experience in planing, interior designing, redering, dra
- Ottawa, Canada
Civil Engineer with drafting experience
- Portfolio: 5
- Yangon, Burma
ARCHITECT
- Muzaffargarh, Pakistan
Greetings! I'm Abdul Wasay, an Architect . Committed to excellence, I prioritize client satisfaction and deliver top-notch quality work. My focus areas encompass 2D/3D floor plans,...
Edile engineer student with 3d model and rendering experience
- Portfolio: 1
- Italy
Interior design - Architecture
- Cranford, NJ, United States
A sustainable designer, constantly educating herself with new solutions. Environment and how people react to it is my main focus, creating spaces that are environmental friendly an...

Software related to Autodesk Revit SketchUp
- 3D Animation
- 3D Product Rendering
- 3D Visualization
- AUUTOCAD
- Adobe Photoshop
- ArchiCAD
- AutoCAD
- Autodesk Revit
- Autodesk Revit
- CAD DRAWING
- CAD Drafting
- CAD FILE CONVERSION
- Design for manafacturing
- Engineering Design
- Lumion
- Mechanical Design
- Product Development
- Rhinoceros 3D
- SolidWorks 2D & 3D Modeling
- engineering drawing
Skills related to Autodesk Revit SketchUp
- 3D Architectural Visualization
- 3D CAD Modeling
- 3D Modeling
- 3D Models
- Architectural Design
- Architectural Drafting
- Architectural Drawings
- Architectural Visualization
- CAD Design
- CAD Drafting
- CAD Drawing
- CAD Modeling
- Construction Drawings
- Drafting
- Drafting and Detailing
- Elevations
- Floor Plans
- Product Design
- Rendering
- Space Planning