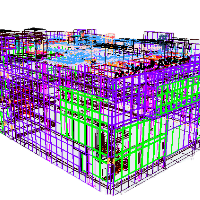
Welcome to my profile! I am a dedicated CAD drafter and designer specialized in creating precise technical drawings and 3D models for engineering and architectural projects. As a f...
Designer-Residential Architectural, Plans to 3D models
Littleton,
CO,
United States
From basic floor plans to complex 3D building models, I have the skills and talent to produce what you need.
Over 16 years of CAD experience in the Residential Buildin...
Architectural Designer & 3D Visualizer | CAD, BIM, Rendering
Italy,
Italy
Architectural designer & 3D visualizer with a Master’s Degree in Architecture from Politecnico di Milano.
I specialize in creating precise CAD drawings, BIM models, high-quality ph...
2D & 3D Architectural Design2D & 3D architectural layouts2D AutoCAD2d autocad plan architect20
more
Architect and AutoCAD specialist based in Bogotá, Colombia, with over 10 years of professional experience in planimetric digitization, technical drawing production, and constructio...
Architecture and Urbanism student currently in the 6th semester, with practical experience in architectural drafting, technical documentation, building surveys, and construction si...
I am an Architect and BIM Expert with 25+ years of international experience, specializing in complex technical environments, including Healthcare facilities (MRI, CT, X-ray integra...
Civil engineering professional with Autocad & 3D visualization
Comilla,
Bangladesh
I’m a Civil Engineering professional with a strong background and 8+ years experience in AutoCAD drafting, 3D modeling, and visualization for both residential and commercial projec...
2D & 3D CAD Drawings2D AutoCAD2D CAD Design2D Floor Plan Drawings20
more
I can provide perfect Architectural, Structural and MEP (Mechanical, Electrical, Plumbing) drawings prepared with professional standards and suitable for construction and permit s...
I am a professional Architect with 5 years of hands-on experience delivering high-quality architectural solutions for residential, commercial, and renovation projects. I hold a Bac...
2D & 3D Modeling BIM2D AutoCAD2D Floor Plan Design2D Planning & Design19
more
If you want to come across professional interior design projects (as a customer, or just interested in the site - it does not matter), then you have probably seen an amazing item i...
3D Commercial Rendering3D Construction Rendering3D Exterior Rendering3D Floor Plan Rendering15
more