Highly motivated Freelance Junior Architect with over 4 years of specialized experience in both residential and commercial design sectors. My proficiency extends to cutting-edge de...
I am a licensed architect based in Surat, India, with over 10 years of hands-on experience across residential, commercial, institutional, and industrial projects. My core expertise...
I am an architectural designer with over 3 years of professional drafting and construction document experience. I specialize in creating detailed, accurate, and buildable drawings....
2D & 3D Architectural Design2D & 3D CAD Drawings2D & 3D Renderings2D AutoCAD25
more
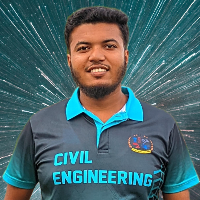
Civil Engineer Professional Autocad Designer
Hi, there. Thank you for visiting my profile! I look forward to working with you.
This is Jahidul Islam Faim. I am a Civil Engineer &...
2D & 3D Architectural Design2D & 3D CAD Design2D & 3D Floor Plans2D & 3D Renderings15
more
HI
This is TABREZ i am a 3D Designer & Draftsman I have 8 years of experience in 2D floor plans. I am also proficient in autocad, adobe Photoshop and 3Ds max. I can help you creat...
Hello, I'm Architect Tahir Maqbool, a highly skilled architect and interior designer with a passion for creating exceptional spaces. With more then 15 years of experience in the in...
2D & 3D Floor Plans2D & 3D Renderings2D House Design2D Plans and Elevations25
more
About Me
I am Ayush Gupta, a professional Architect specializing in turning design concepts into high-precision technical documentation and immersive spatial visualizations. With a...
Services Offered : --
House 3D Model Exterior , Interior & Rendering .
Hand Sketches & PDF to Cad Drawing Conversions .
House floor Plans , elevation , section view , realistic...
Hello there,
This is Ayesha Zia. I am an expert at drawing 2d floor plans, elevations and detailings of any property. I have worked on small and big projects. I have read your prop...
Hi, I am Datta.
I am a professional Civil Engineer and GIS Specialist with over 10 years of experience in land surveying, architectural planning, and CAD drafting. My expertise li...