BIM Documentation Designers
Architect | Revit Modeler | Cad Drafter | Architectural Visualizer
- Philippines
Architect and Architectural Designer with 7+ years of experience delivering construction documentation, permit drawings, BIM models, and architectural visualizations for retail and...
Architectural Designer & Technical Draftsman
- Portfolio: 3
- Lahore, Pakistan
Welcome! I am an Architectural Designer and Technical Draftsman specializing in 2D CAD drafting, 3D spatial modeling, photorealistic rendering, and comprehensive architectural docu...
Archviz Specialist
- Portfolio: 1
- Antananarivo, Madagascar
Civil Engineer with a Bachelor's degree and over five years of progressive experience in architectural design, BIM modelling, and construction project support. Proven track record...
Architectural Designer | Revit Expert | 3D Modeling | Rendering | Animation
- Irvine, CA, United States
I am an Architect with 8+ years of professional experience in residential, commercial, and mixed-use projects. I specialize in transforming concepts, sketches, and PDF drawings int...
- Bengaluru, India
I am a detail-oriented Civil CAD Engineer with over two years of experience in 3D building modeling, interior design, and MEP layouts using Revit and AutoCAD. My expertise spans re...
Revit, Sketchup, AutoCAD, Enscape Specialist
- Denpasar, Indonesia
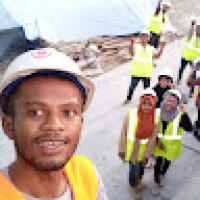
Im an Architect from indonesia, work experience for 5 year in Bali, specialist on designing and rendering villas
Architect with Autocad Experience
- New Delhi, India
About Me
I am Ayush Gupta, a professional Architect specializing in turning design concepts into high-precision technical documentation and immersive spatial visualizations. With a...
Architectural Designer | Revit & AutoCAD Specialist
- Design Projects: 1
- Baghdad, Iraq
I am a professional Architectural Designer with a strong background in creating precise technical drawings and architectural plans. I specialize in using Revit and AutoCAD to deliv...
Architectural Drafter | Shop Drawings | Construction Documents
- Portfolio: 1
- Chittagong, Bangladesh
Hello, I’m an architect with experience in architectural drafting, permit drawings, construction documents, shop and millwork drawings, and 3D design. I work with Chief Architect a...
Architectural Designer/Technologist
- Calgary, Canada
I have an over 14 years of experience in Architecture in Canada, I have developed a diverse portfolio of mix-use multi-unit mid-rise/high-rise residential, commercial, institutiona...

Software related to BIM Documentation
- AI visualization
- AUTODESK ReCap Pro
- Adobe Illustrator
- Adobe InDesign
- Adobe Photoshop
- AutoCAD
- Autodesk Construction Cloud
- Autodesk Forma
- Autodesk Revit
- Canva
- Chaos Group Vray
- D5 Render
- Google Workspace
- Lumion
- MS Office Suite
- MS Project
- Notion
- Revit Architecture
- Rhino + Grasshopper
- Trimble SketchUp (Google)
Skills related to BIM Documentation
- 2D & 3D Floor Plans
- 3D Architectural Modeling
- Architectural Design
- Architectural Detailing
- Architectural Drawings
- Architectural Floor Plans
- Architecture visualization
- AutoCAD & Revit BIM Modeling
- Autodesk Revit
- BIM Clash Detection
- Bill of Quantities (BOQ)
- Commercial Floor Plans
- Construction Drawings
- Image/PDF to DWG Conversion
- Project Coordination
- Quality Control (QC)
- Quantity Takeoff
- Remote Collaboration
- Revit Family Creation
- Technical Drawings