Prepare detailed drawings of architectural and engineering designs from sketches and specifications. Collaborate with architects, engineers, and other professionals to incorporate...
BIM & 3D Visualization Specialist | Rhino, Grasshopper, Revit, Lumion
Italy
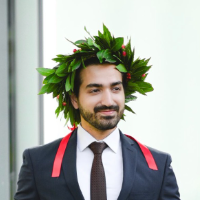
I'm a Building Engineering and Architecture graduate (MSc, Politecnico di Milano) specializing in parametric design, BIM modeling, and architecturally accurate 3D visualization. My...
I have been on the 3d world for the past 6 years and i have graduated by architecture. I can do any kind of project related to my field. 3d modeling , animating , graphics works, p...
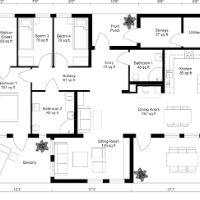
I will do architectural drawings planning permission structural engineering for floor plan,roof plan
Ibadan,
Nigeria
Professional Architectural & Structural Engineering Services
I offer comprehensive architectural and structural engineering solutions tailored to meet residential and commercial pr...
2D & 3D Architectural Design2D & 3D Floor Plans2D & 3D architectural layouts2D Commercial Building Drawings14
more
I am a Civil Engineer with skills in AutoCAD drafting, quantity estimation, BOQ preparation, and construction drawings. I can create accurate 2D floor plans, site layouts, elevatio...
experienced in Lumion rendering, CAD drawings and 3D modeling ( CAD - Revit -Rhino).
worked in Dubai for 5 years
Worked in Oman- Muscat 1 project
worked in Italy - Milan 3 months t...
Architect | AutoCAD & Revit Drafting, 3D Rendering, Interior Design
Miami,
FL,
United States
Licensed architect from Argentina based in Miami. I offer AutoCAD/Revit technical drafting, photorealistic 3D renders (Lumion, V-Ray), and interior design services — from floor pla...
Professional 3D Architect & Interior Designer | AutoCAD, SketchUp, Lumion Expert”
Northern Areas,
Pakistan
Hello! I am a skilled 3D House Designer and CAD Specialist with expertise in AutoCAD, SketchUp, and architectural drafting. I have experience creating residential and commercial pr...
I help real estate developers and builders bring unbuilt projects to life.
At In-Between Studio, we create high-quality visualizations — from photorealistic renderings and animati...
2D & 3D Renderings360 Renders360 VR Design360 Virtual Tour13
more