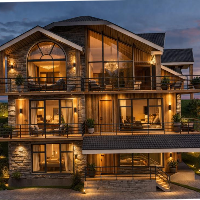
3D Floor Plan Designers
Interior Architect with 3D modeling and rendering experience
- Milwaukee, WI, United States
Mechanical Design Engineer | CAD & 3D Modeling Specialist (AutoCAD / SolidWorks)
- Portfolio: 3
- Ho Chi Minh City, Vietnam
I am a Mechanical Engineer & CAD Designer with hands-on experience in AutoCAD, SolidWorks, and 3D modeling. I specialize in turning concepts into precise, manufacturable designs, f...
2D & 3D Mechanical Drawing
2D & 3D Architectural Design
2D & 3D Modeling Solidworks
2D & 3D architectural layouts
17
more
Architectural designer with proficiency in presentation and working drawings including 3D modelling
- Lagos, Nigeria
I am proficient in producing highly functional floor plans, and 3D modelling of already existing plans, of residential and public buildings.
Here is a google drive link to view a...
I have professional experience in architectural DWG drafting and 3D visualization, working on reside
- India
3D Modeling, Architectural Visualization, DWG Drafting, AutoCAD Drafting, Floor Plan Design, Exterior Rendering, Material Development, Lighting, Landscape Visualization, Photoshop...
I will draw floor plan from Matterport ,old pdf, Hand sketch, custom design
- Portfolio: 19
- Karachi, Pakistan
Hi,
Thanks for visiting my profile. If you are looking for good quality 2d floor plan drawing then you are in right place.
My name is Nasir Nawaz
I´m an Architect with 5 years o...
2D & 3D Architectural Design
2D Floor Plan Drawings
Adobe Illustrator
Architectural Drawings
10
more
Naseer B.
Chief Architect & Interior Designer | Permits, Floor Plans, 3D Renders, Kitchen & Bath, Garage Desig
- Design Projects: 7
- Sindh, Pakistan
My name is Muhammad Naseer Uddin Brohi, and I am a professional Architect and Interior Designer with over 8 years of experience in residential and commercial projects. I am a regis...
Designer-Residential Architectural, Plans to 3D models
- Littleton, CO, United States
From basic floor plans to complex 3D building models, I have the skills and talent to produce what you need.
Over 16 years of CAD experience in the Residential Buildin...
Architectural Draftsman | AutoCAD & SketchUp Expert | 3D Visualization
- Abbottabad, Pakistan
I am a professional Architectural Draftsman with expertise in creating precise 2D floor plans and high-quality 3D models. I specialize in AutoCAD, SketchUp, and Lumion. Whether it'...
3D modeling and rendering expert | Exterior & Interior Design
- Khulna, Bangladesh
Are you looking for high-quality architectural 3D visualisations that impress clients and bring designs to life?
I'm Rity, a professional architect and 3D rendering expert with 5+...
Architectural Designer | CAD, BIM & 3D Visualization
- Portfolio: 3
- Cairo, Egypt
Turn your residential ideas into functional layouts, clear architectural drawings, and compelling 3D visuals.
I help architects, developers, and homeowners develop apartments, vil...
Software related to 3D Floor Plan
Skills related to 3D Floor Plan
- 2D & 3D Architectural Design
- 2D & 3D CAD Design
- 2D & 3D Drafting
- 2D & 3D Floor Plans
- 2D & 3D Modeling
- 2D & 3D Renderings
- 2D Floor Plan Conversions
- 2D Floor Plan Drawings
- 3D Architectural Rendering
- 3D Architectural Visualization
- 3D Architecture Design
- 3D Floor Plan Conversions
- 3D Modeling
- Architectural Design
- Architectural Visualization
- CAD Design
- Elevations
- Floor Plans
- Interior Design
- Rendering