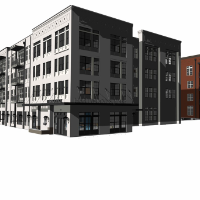
Architectural Designer | CAD, Revit, SketchUp & Enscape Expert | Residential & 3D House Design
United Kingdom,
United Kingdom
Hi there! I’m a passionate Architectural Designer with strong skills in AutoCAD, Revit, SketchUp, and Enscape, specializing in house design and 3D visualization.
I create high-qu...
2D & 3D Floor Plans2D & 3D Renderings2D Drawing2D Elevation Design40
more
Erik Strommen is a dedicated freelance AutoCAD drafter with a specialization in Civil Engineering. With a strong background in land survey drafting and technical equipment drafting...
Architecture CAD draftsman with 3D modeling experience.
Spain
- Experience in architecture and engineering CAD plans after working for building company (2012-2016) and for interior design studio (2017-2019) (both in Spain): corrections, modif...
I am a Building & Architectural Engineer. I am working since 2013 on AutoCAD software. I have good command on Architectural, Civil & Mechanical drawing works. I am also a Graphic D...
Structural Reinforcement Checker & Rebar Detailer | 14+ Years UK Projects | AutoCAD & Revit 3D
Chandigarh,
India
Structural Reinforcement Checker and Rebar Detailer with 14+ years of specialized experience delivering reinforcement/rebar detailing for UK construction projects. Expertise across...
Sr BIM Architect, Revit Specialist | Construction Documentation Expert
Chennai,
India
I am a detail-oriented BIM Architect and Revit Specialist with strong experience delivering high-quality architectural models and construction documentation for US-based projects....
As an international freelance draftsman, I specialize in delivering high-quality architectural drawings, 3D modeling, and rendering services to clients across the globe. With a kee...
**About Me**
I am a dedicated Civil Engineer specializing in AutoCAD, Revit BIM, and construction drafting. I help architects, engineers, contractors, and homeowners transform con...
Architectural Designer specializing in 2d drafting and 3d visualisation
Lagos,
Nigeria
I am an architectural designer with strong skills in 2D drafting, 3D modeling, and visualization. I specialize in creating accurate construction drawings and realistic renderings t...
AutoCAD Draftsman | ADU & Permit Plan Specialist | Fast Turnaround
Fremont,
CA,
United States
I’m David Chavez, a California-based residential drafting professional specializing in permit-ready plan sets for ADUs, garage conversions, additions, and small construction projec...