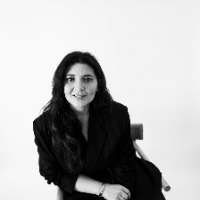
**Interior Designer & 3D Visualization Specialist | High-End Residential & Commercial Spaces**
I'm Hela Dhouib, an interior designer with 6 years of experience in architectural in...
I am a Civil Engineering professional specializing in AutoCAD drafting, Revit BIM modeling, architectural and structural drafting, 3D modeling, and construction documentation. I pr...
With over **20 years of professional oman experience** in AutoCAD drafting, I provide accurate, detailed, and industry-standard 2D CAD drawings for clients worldwide. Throughout my...
I am a recent Civil Engineering graduate with strong foundational knowledge in construction drawing, structural layouts, and 2D drafting. I specialize in using AutoCAD for civil an...
2D & 3D Architectural Design2D & 3D Floor Plans2D & 3D architectural layouts2D Drafting16
more
I am an Architectural Designer and Founder of AHMAD DEVELOPERS, providing professional architectural design, drafting, construction documentation, estimation, and freelance service...
I am a professional Civil Engineer with a comprehensive background in Architecture, specializing in high-precision 2D drafting, 3D modeling, and technical CAD conversion services....
I'm a Civil Engineering student and BIM Modeler specializing in Autodesk Revit, architectural drafting, 3D visualization, and construction documentation. I enjoy transforming ideas...
Civil Engineering Professional with SolidWorks & Surveying experience
Hyderabad,
India
AutoCAD2D & 3D Modeling and solid works
House Plans & Sections and Elevations and Interiors and Quantity estimations and Road plan and profile and road cross sections
I'm an architectural designer and CAD drafter with 9 years of experience since earning my 5-year professional degree in Architecture and Urbanism, including four years in independe...