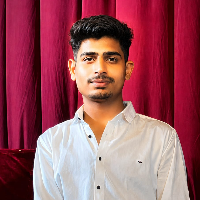
I am a Mexico-based Architect with over 5 years of experience in architectural drafting, design development, and construction documentation for residential and commercial projects....
About Me
Great design is not just about how something looks — it’s about knowing how it will actually be built.
Hi, I’m Danny Garcia, a Revit, AutoCAD, 3D visualization, and mill...
Hello! I'm a detail-oriented Architectural Draftsman & Interior Designer. I specialize in precise 2D AutoCAD floor plans, space planning, and photorealistic 3D modeling/rendering u...
Most construction projects don't fail because of poor ideas. They fail when drawings lack clarity, communication breaks down between stakeholders, or decision makers struggle to vi...
Interior Designer & Kitchen Design Specialist with over 8 years of experience in residential and commercial projects across Spain, the UK, and Ireland. Skilled in AutoCAD, Winner D...
Architectural 2D Plans,3D Exterior & interior Modeling ,Rendering and Animation.
Dhaka,
Bangladesh
I am a professional architect and 3D visualizer with over 10 years of experience in residential, commercial, and institutional building design. I specialize in 2D drafting, 3D mode...
Residential Architectural Drafter | Revit Modeler | Construction Drawings & 3D Visualization
Albany,
NY,
United States
I’m an Architectural Drafter and Revit Modeler with a Bachelor of Architecture and hands-on residential construction experience.
I help clients turn field measurements, sketches,...
"I will create professional 2D drawings, 3D elevations, and architectural plans"
Pakistan
✅ Strengths & Skills:
Skilled in 2D drafting, 3D elevations, floor plans, and rendering using AutoCAD, SketchUp. Strong eye for detail, accuracy, and creative design solutions....
Hello, my name is Ali Husnain, founder of TOPTECH CAD. I am a skilled AutoCAD 2D & 3D designer with professional training from Qanmos Training Centre, Lahore, and hands-on experien...
Residential Architect | AutoCAD Drafter | 3D Render & Visualization
Philippines
Want to plan, design and renovate your homes with ease?
I'M THE HELP YOU NEED - Read this ⬇️
I help architects, contractors and real estate developers close more projects through...