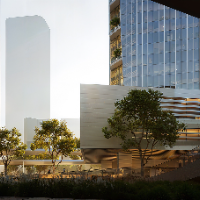
Architect & 3D artist for the past 12 years, Osher has worked in the leading offices in Tel Aviv, learning how to execute projects from A-Z, from the preliminary phase of planning...
Hello. I’m a Master in architecture from Dessau, Germany, with more than 7 years of international experience in the field of architecture, interior design, urban planning, and arch...
Entry lever drafter with a demonstrated history of working in the architecture & planning industry. in AutoCAD, Communication, Adobe Creative Suite, Sketchup, and Lumion. Strong a...
Interior architects possess a powerful blend of creativity, problem-solving skills, and attention to detail. With expertise in space planning, CAD, and materials, they deliver succ...
Architect, Interior and Exterior Designer, 3D visualiser, Draughtswoman with work experience
Russia
I have a bachelor`s degree, Im studying for a master`s degree. I have work experience. Communicative, responsible. If necessary, I can show my portfolio.
I am Princes Dones, a graduate of Architectural Drafting from the Philippines with Latin honors. I am working as Architectural Draftswoman doing CAD, 3D rendering, Estimates, help...
3D Expert – Design, Modelling, Rendering of Products and Architecture
Cologne,
Germany
We specialize in high-end-renderings of architecture and products, with photorealistic light visualizations.
- Interior Visualization
- Exterior Visualization
- Light Planning Vi...
I am a Freelance Architect and Interior Designer specializing in architectural design, CAD drafting, 2D floor plans, and 3D visualization. Since March 2024, I have contributed to a...