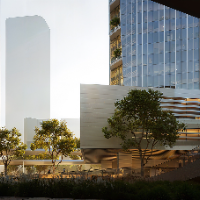
Architectural Planning Designers
Architect
- India
I'm Passionate, confident architect with experience in planning, designing, renovating, interior and exterior design of residence and commercial. proficient in using AutoCAD, Sketc...
Licensed Architect | 10+ Years | AutoCAD Drafting, 3D Modeling & Renovation Design
- Portfolio: 2
- London, United Kingdom
I am a professional architectural designer with over 10 years of experience in AutoCAD drafting, 3D modeling, floor plan development, and renovation design. I specialize in transfo...
Freelance Architect | Interior Designer | 2D Plans & 3D Rendering | AutoCAD & SketchUp | Residential
- Nueva Vizcaya, Philippines
I am a Freelance Architect and Interior Designer specializing in architectural design, CAD drafting, 2D floor plans, and 3D visualization. Since March 2024, I have contributed to a...
Architect | Revit BIM, Shop Drawings & 3D Visualization
- Addis Ababa, Ethiopia
I'm an Architect with over 3 years of professional experience in architectural design, Revit BIM modeling, AutoCAD drafting, interior design, and 3D visualization.
I've worked on...
Professional 3‑D rendering studio for architecture, interior and landscape visualization. We deliv
- Tokyo, Japan
provides premium 3D visualization services for residential & public buildings, commercial complexes, interior projects, landscape gardens, rural reconstruction, urban master‑planni...
Boutique Architecture Firm with Revit, AutoCAD, and Rendering Experience
- Cincinnati, OH, United States
Jonathan Schaefer is the founder of June Design, a boutique architecture firm located in Cincinnati, Ohio, USA. He studied architecture at the University of Cincinnati, and receive...
3D Visualizer | Interior Designer | IT Engineer
I am a professional 3D modelling and rendering artist over 8 years of in-depth experience and a passion for design. Since 2016, I've worked on over 800+ diverse projects worldwide...
Civil engineering professional with AutoCAD, Sketchup and revit work experience
- Bengaluru, India
Civil Engineer specializing in 2D drafting, 3D building design, and Revit BIM modeling for residential and commercial projects. Skilled in creating accurate floor plans, elevations...
Professional Interior Designer & CAD Drafter | 2D/3D Floor Plans & Elevation Design"
- Jhunjhunu, India
Hello! I'm a detail-oriented Architectural Draftsman & Interior Designer. I specialize in precise 2D AutoCAD floor plans, space planning, and photorealistic 3D modeling/rendering u...
Interior & SketchUp 3D Visualizer | Small Space & Studio Apartment Specialist
- Warsaw, Poland
I specialize in compact residential spaces (typically 20–60m²) — studio apartments, smart layouts, space-efficient living. I turn tight floor plans into functional, atmospheric hom...
Software related to Architectural Planning
Skills related to Architectural Planning
- 2D & 3D Architectural Design
- 2D & 3D Modeling
- 2D Drafting
- 3D Architectural Rendering
- 3D Architectural Visualization
- 3D Modeling
- 3D Rendering
- Architectural BIM
- Architectural Design
- Architectural Detailing
- Architectural Drafting
- CAD Design
- CAD Drafting
- Construction Drawings
- Design Development
- Drafting
- Floor Plans
- Interior Design
- Rendering
- Residential Design