Estudiante de Arquitectura y MMO | AutoCAD, SketchUp, BIM y Modelado 3D
Buenos Aires,
Argentina
I am an advanced Architecture student and certified Master Builder (Maestro Mayor de Obras) with solid experience in technical offices, site supervision, quantity surveying, cost e...
Civil Engineering Professional with 2+ Years’ Experience in AutoCAD, Revit, and BIM-Based Design
Dhaka,
Bangladesh
I’m a Civil Engineer with 2+ years of experience in architectural and structural drafting using AutoCAD and Revit. I specialize in 2D/3D drawings, BIM modeling, and construction do...
I am a Senior Architectural & Interior Design professional with 10+ years of experience specializing in residential and commercial architecture, interior design, 3D visualization,...
I am an Architectural and Interior CAD Drafter with experience in AutoCAD and Revit, working on architectural drawings, interior projects, and design documentation.
My experience...
Welcome! I am an Architectural Designer and Technical Draftsman specializing in 2D CAD drafting, 3D spatial modeling, photorealistic rendering, and comprehensive architectural docu...
Civil Engineer with a Bachelor's degree and over five years of progressive experience in architectural design, BIM modelling, and construction project support. Proven track record...
I am a Registered and Licensed Architect with over 4 years of experience specializing in residential architecture, BIM modeling, and high-quality 3D visualization. Throughout my ca...
B.Arch student with practical experience in architectural drafting, working drawings, 3D modelling,
Visakhapatnam,
India
I am a 5th-year Bachelor of Architecture student at Andhra University with practical experience in architectural design, drafting, 3D modelling, rendering, and working drawings. I...
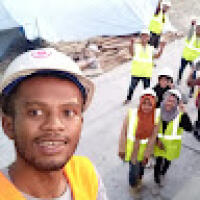
Civil Engineering with Revit and Autocad experience
Douala,
Cameroon
I am a motivated Architectural Drafter and Civil Engineering student with hands-on experience producing accurate 2D drawings and 3D building models for residential and commercial p...