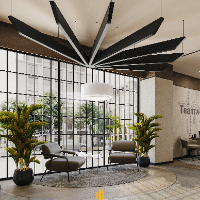
I provide comprehensive interior design services including space planning, precise working drawings, high-end 3D photorealistic rendering and animation, custom furniture design, an...
🏆 5+ Years Experience & 200+ Projects in Career
✅ Full-scope design from first sketch to purchase list and final presentations | Residential, commercial & hospitality | Free tri...
I am an Architect and Interior Designer specializing in residential and commercial architecture, interior design, and high-quality 3D visualization. I help clients transform ideas...
Interior designer, 3D visualizer with sold works experience.
Bengaluru,
India
*Detailed drawings and modeling in AutoCAD, 3ds max with Vray and corona render. Photoshop.
*I got 4 years Experience in design field.
*I am experienced in creating functional, saf...
Hello! I'm a detail-oriented Architectural Draftsman & Interior Designer. I specialize in precise 2D AutoCAD floor plans, space planning, and photorealistic 3D modeling/rendering u...
I am an Interior Architect and 3D Visualizer with 2+ years of experience in interior/exterior design, 3D modeling, and photorealistic rendering.
Skills: SketchUp, AutoCAD, V-Ray,...
I am an Architect specializing in residential, commercial, and interior design projects. With a strong understanding of design principles, space planning, construction detailing, a...
Architecture Student Experienced in AutoCAD, Revit & SketchUp
Chennai,
India
Architecture student with a strong interest in architectural planning, interior design, and 3D visualization. Skilled in AutoCAD, SketchUp, Revit, and Photoshop for creating functi...
Hi, I'm Zafar, an Architecture & Interior Designer specializing in photorealistic 3D architectural visualization and interior design. I create modern, functional, and visually stun...
I am an Architect and Interior Designer specialized in transforming ideas into functional and visually appealing spaces. I have experience in both residential and commercial projec...