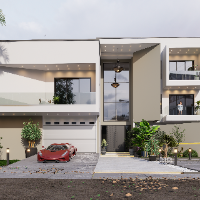
I help homeowners and builders avoid costly layout mistakes before construction begins.
I specialize in kitchen and residential layout design, combining technical planning with cl...
2D & 3D layouts2D & 3D Architectural Design2D & 3D Floor Plans2D Floor Plan Drawings26
more
3D Architect With Setchup, D5render, and twinmotion
Lagos,
Nigeria
Worked with different professionals in the architectural field, especially to translate 2D CAD designs into 3D Visualisations.
I've successfully done several interior and exterior...
Most construction projects don't fail because of poor ideas. They fail when drawings lack clarity, communication breaks down between stakeholders, or decision makers struggle to vi...
Expret convert Complex Hand Write PDF to DWG, 3Ds Max Modeling, Rendering with corona and Visualizat
Yangon,
Burma
**Professional Summary**
I am a 34-year-old CAD Drafter and 3D Architectural Visualizer with over 8 years of professional experience in office layout planning, space planning, fur...
I am an Architectural CAD Drafter and 3D Designer specialized in residential renovations and interior spaces.
I help architects, interior designers, contractors, and real estate p...
I have a BA(Hons) Interior design degree from Staffordshire University, UK as well as an MS interior architecture degree from the Boston Architectural College, USA. I have been wor...
Architect and BIM designer specializing in Archicad, SketchUp, 3D modeling, visualization, and archi
Brazil
I am an architect and BIM designer with experience in architectural design, Archicad, SketchUp, 3D modeling, and architectural visualization. I have developed residential, commerci...
I’m a Kitchen & Bath Designer with experience transforming spaces into functional, refined, and visually compelling kitchens.
My strength lies in combining design thinking, techni...