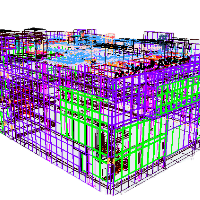
I am an Architect and BIM Expert with 25+ years of international experience, specializing in complex technical environments, including Healthcare facilities (MRI, CT, X-ray integra...
Every space tells a story and my work is to help you shape it clearly, beautifully, and buildably.
I’m an architectural designer who thrives at the intersection of practical drawi...
2D & 3D Mechanical Modeling2D & 3D Animation2D & 3D Architectural Design2D & 3D CAD Drawings29
more
Architectural Designer & 3D Visualizer | CAD, BIM, Rendering
Italy,
Italy
Architectural designer & 3D visualizer with a Master’s Degree in Architecture from Politecnico di Milano.
I specialize in creating precise CAD drawings, BIM models, high-quality ph...
2D & 3D Architectural Design2D & 3D architectural layouts2D AutoCAD2d autocad plan architect20
more
I am an Architect and BIM Modeler based in Abu Dhabi, UAE, specializing in Autodesk Revit, architectural BIM modeling, technical documentation, and construction drawings.
My exper...
Lumière Studios is a Chicago-based technical production firm focused on the execution of complex BIM and visualization mandates. We operate as a strategic, white-label partner for...
If you want to come across professional interior design projects (as a customer, or just interested in the site - it does not matter), then you have probably seen an amazing item i...
3D Commercial Rendering3D Construction Rendering3D Exterior Rendering3D Floor Plan Rendering15
more
Most construction projects don't fail because of poor ideas. They fail when drawings lack clarity, communication breaks down between stakeholders, or decision makers struggle to vi...
At Land Drafters LLC, we turn ideas into reality through precision, creativity, and cutting-edge technology. As a trusted name in CAD Drafting Services, we specialize in delivering...
Architectural Drafter (AutoCAD) & 3D SketchUp Modeler | Render Support
La Plata,
Argentina
I am an Architectural Drafter, skilled in AutoCAD and SketchUp, and familiar with Revit and Bluebeam, with a focus on precision, detailing, and 3D modeling. My
professional experi...
I am a dedicated 3D Architectural Visualization professional with over 19 years of experience specializing in creating stunning, photorealistic renderings and dynamic walkthrough a...