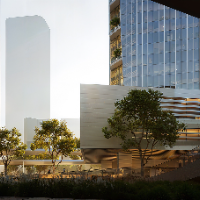
At AJ Studios, our passion for precision drives us in the realm of 3D Modeling & Design. Our expertise spans across multiple sectors, with a particular focus on architectural desig...
I am a dedicated 3D Architectural Visualization professional with over 19 years of experience specializing in creating stunning, photorealistic renderings and dynamic walkthrough a...
Architecture, Interior and Structural Design Services
Vadodara,
India
I am a Civil Engineer. I've my expertise in Architectural and Interior design, Structural Design and other Civil Engineering Services. My keyskill is 2D and 3D Design and Modeling,...
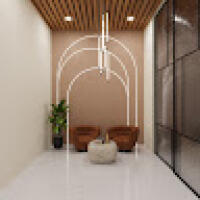
we create functional and aesthetic interior spaces using SketchUp and high-quality rendering tools. Our focus is modern, clean, and client-focused design solutions.
Architect & 3D Designer with (Cad - Rhino -3Ds Max) experience
Damascus,
Syria
- Architect and 3D designer (modeling - exterior - interior - rendering) with experience in programs (CAD - Rhino - 3DS Max - Lumion).
- 3D Architectural Visualization Artist
- Fre...
Architect & Interior Designer specializing in functional spaces and photorealistic visualization.
Whether you're renovating your home, planning a new interior, or need high-qualit...
Bringing over 17 years of experience in design and 3D visualization, I excel in developing interior spaces from concept to completion. Understanding your requirements and translati...
Hi, I'm Piyush, a professional Interior Designer & Architectural Visualization Artist specializing in photorealistic interior and exterior rendering for architects, interior design...
3D Designer | Ultra-Realistic Archviz, Rendering & Walkthrough
Bengaluru,
India
I’m a 3D Designer specializing in ultra-realistic architectural visualization, environment design, and high-quality rendering. I work with 3ds Max, Unreal Engine, Twinmotion, Lumio...