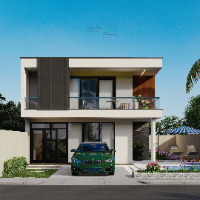
I am Romet Mets, an architectural designer and visualizer with over 14 years of experience bridging the gap between technical design and high-end 3D visualization. My expertise lie...
I am a dedicated Architectural Drafter and 3D Modeler with extensive experience in creating technical 2D drawings and detailed 3D architectural models.
Key Expertise & Services:
•...
Architectural Drafter & 3D Visualization Specialist
Maputo,
Mozambique
Passionate Civil Engineering technician and 3D architectural designer with experience in architectural modeling, floor plans, structural drafting, and high-quality 3D rendering. De...
Hi,
I am Shimon, I am an Architect with 4+ years experiences.I am expert to all types of #Architectural 2D drawing with furniture layout,2D Elevation drawing,Sectional drawing,Land...
I'm professional architect with many years of experience in architectural and structural designs and drawings of 2D,3d floor plan, approval plan, city permit, blueprint with high q...
2D & 3D Animation2D & 3D Architectural Design2D & 3D CAD Design2D & 3D CAD Drawings22
more
CAD Designer | 3D Architectural Visualization | Floor Plan to 3D Model Specialist
Belgrade,
Serbia
Certified CAD designer with a strong background in architectural visualization and 3D modeling. I specialize in converting 2D floor plans into detailed 3D models and photorealistic...
Welcome! I am an Architectural Designer and Technical Draftsman specializing in 2D CAD drafting, 3D spatial modeling, photorealistic rendering, and comprehensive architectural docu...
Architect | AutoCAD Draftsman | 2D & 3D Floor Plans | Construction Drawings
Hyderabad,
India
I am an Architect with experience in architectural design, AutoCAD drafting, construction drawings, floor plans, elevations, sections, and site execution. I provide accurate 2D dra...
I am an Architectural Designer and BIM Modeler with a Bachelor's degree in Architectural Engineering and professional experience working on architectural and construction projects....
2D AutoCAD drafting2D Drafting2D Technical Drawings3D Architectural Modeling35
more
Hi welcome to Elm & Clay Studio! We are architects Kavya and Rahul!
Do you want to turn your ideas into a visual journey through realistic renderings?
We are a professional inter...