Looking for a professional to plan, design, and produce drawings?
I can help you with all.
I help architects, contractors, and developers produce architectural solutions more ef...
I am an Architect and Interior Designer specializing in residential and commercial architecture, interior design, and high-quality 3D visualization. I help clients transform ideas...
Architectural Drafter (AutoCAD) & 3D SketchUp Modeler | Render Support
La Plata,
Argentina
I am an Architectural Drafter, skilled in AutoCAD and SketchUp, and familiar with Revit and Bluebeam, with a focus on precision, detailing, and 3D modeling. My
professional experi...
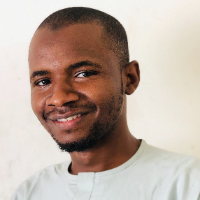
Muhammad Inuwa Yakub 🚀🏗️
🏛️ Architect | 2D & 3D Design | Rendering Specialist
I am a passionate architect from Nigeria 🇳🇬 with a BSc in Architecture🎓 and 5+ years of experienc...
Architectural Drafter | AutoCAD & SketchUp 3D Modeling
Salvador,
Brazil
I am an Architectural Drafter with strong experience in AutoCAD and practical skills in 3D modeling using SketchUp. I work on architectural drawings, including floor plans, section...
Registered Architect & Master Plumber in the Philippines with expertise in design, construction, and
Philippines
I am a Registered Architect in the Philippines with extensive experience in design, construction, and preparation of detailed construction drawings and design proposals. Over the y...
I am an Italian architect, interior designer and 3D visualisation specialist with over 10 years of professional experience in architecture, furniture design and interior planning....
I am a dedicated Architectural Visualization Designer with practical experience in AutoCAD, SketchUp, Lumion, and Twinmotion. I specialize in creating precise 2D drawings, well-str...
I am a professional architect with extensive experience in architectural design, drafting, and 3D modeling using industry-leading CAD software such as AutoCAD, Revit, and rhino. I...
I’m an architect specializing in architectural drafting, 3D modeling, and visualization. I create accurate, clean, and professional drawings from hand sketches, PDFs, existing plan...