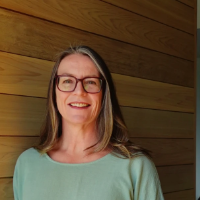
Interior designer and architectural drafter with more than 15 years of experience in commercial, residential and renovation projects. I specialize in Revit-based architectural mode...
AutoCAD Draftsman with 4 Years of Experience in Architectural & Construction Drawings
Philippines
I am an AutoCAD Draftsman with 3 years of professional experience creating accurate architectural and construction drawings. I specialize in converting PDF plans and hand-drawn ske...
Interior Designer | Chief Architect Specialist
I hold a diploma in Interior Design and Architectural Drafting from NAIT, AB, Canada. I have built my career working across design,...
I am an Architect specializing in architectural design, BIM modeling, CAD drafting, and 3D visualization. I have experience developing projects from concept design to construction...
I am an Architectural Draftsman and Designer with hands-on experience in architectural drafting, swimming pool design, 3D visualization, and civil engineering projects. I specializ...
Residential Architectural Drafter | Revit Modeler | Construction Drawings & 3D Visualization
Albany,
NY,
United States
I’m an Architectural Drafter and Revit Modeler with a Bachelor of Architecture and hands-on residential construction experience.
I help clients turn field measurements, sketches,...
I’m a Architect working with CAD drafting / 3D Renderer with AutoCAD / Archicad and I’m trying to land remote work. I do private Project for Residentials, Commercial, Resort, and C...
Residential Interior Designer | ArchiCAD & Enscape Specialist
I help homeowners, property developers, and small design studios turn ideas into clear, build-ready residential inter...
I am an Architect and BIM Modeler based in Abu Dhabi, UAE, specializing in Autodesk Revit, architectural BIM modeling, technical documentation, and construction drawings.
My exper...
Hello,
Let me get started by telling you that I’m a full-time interior design freelancer, cad drafter and furniture designer focusing on residential & commercial projects, short...