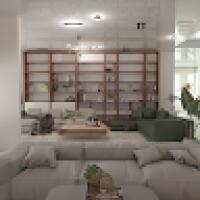
3D Interior visualization Designers
Interior Designer | Visualizer
- Bangladesh
Greetings,
Have a good day!
Thanks for visiting my profile.
.
I am a professional 3D visualizer artist with over 3+years of experience and expertise, with an extreme eye for detail...
Interior & SketchUp 3D Visualizer | Small Space & Studio Apartment Specialist
- Warsaw, Poland
I specialize in compact residential spaces (typically 20–60m²) — studio apartments, smart layouts, space-efficient living. I turn tight floor plans into functional, atmospheric hom...
3D Visualizer
- Dera Ismail Khan, Pakistan
I am a dedicated Architectural Visualization Designer with practical experience in AutoCAD, SketchUp, Lumion, and Twinmotion. I specialize in creating precise 2D drawings, well-str...
3D Enscape Rendering
- Portfolio: 3
- Argentina
I am a 3D Visualizer specialized in architectural modeling and rendering using SketchUp and Enscape. I create clear, realistic visualizations that help architects, interior designe...
3D Visualizer
- Jamnagar, India
I'm a 3D Visualizer, expertise in 3D Visualization, Photo realistic 3D rendering, Walkthrough Animation, 3D Floor Plan, 360 Panoramic View using variety of software and render engi...
Senior 3D Archviz
- Jakarta, Indonesia
Hi, I’m Mike Silasky – a Senior 3D artist with a passion for interior visualization. I’ve been working in the archviz field for over 5 years, helping designers and architects bring...
3D VISUALISER
- Delhi, India
I am Amit Singh.
I am 3D Artist / 3D Modeler , Graphic Designer & Freelencer.
I work on software platforms like Autodesk 3ds Max, Vray, Adobe Photoshop, Adobe Illustrator, Corel...
Interior / Exterior Designer - Architect
- Algeria
Interior designer and architecte hard worker and reliable designer with experience in designing Residential, office building, facades and every detail about it
Iam here to assist y...
Interior Designer
- Design Projects: 2
- Sofia, Bulgaria
I am currently last year Interior Design and Architecture. I specialize in working with interior projects, planning, product design, 3D modeling and rendering using 3dsmax, Corona...
2D Floor Plan Drawings
3D Architectural Visualization
3D Architecture Design
3D Interior Rendering Design
19
more
AutoCAD Drafting | PDF to DWG | 3D Interior Rendering
- Bandung, Indonesia
Need accurate drawings or realistic interior visuals without the hassle of fixing technical details yourself?
I help turn PDFs, sketches, existing plans, and design concepts into...
Software related to 3D Interior visualization
- 2D & 3D Modeling Solidworks
- Adobe Illustrator
- Adobe Premiere Pro
- Adobe illustrator & Photoshop
- AutoCAD
- Autodesk 3DS Max
- Autodesk AutoCad Architecture
- Blender
- Canva
- Chaos Vantage
- CorelDraw Designer
- Lumion
- MATLAB
- SOLID WORKS ANIMATION
- Simulink
- SolidWorks Simulation
- Solidworks FEA
- Trimble SketchUp (Google)
- Vray for 3ds max
Skills related to 3D Interior visualization
- 3D Architectural Visualization
- 3D Artist
- 3D Exterior Rendering
- 3D Floor Plan Conversions
- 3D Interior Modeling Design
- 3D Modeling
- 3D Models
- 3D Product Rendering
- 3D Rendering
- 3D Rendering and Modeling
- Architectural Visualization
- CAD Designer
- Digital Signal Processing
- Floor Plan Design
- Floor Plans
- GD&T Engineering
- Rendering
- System Modeling
- Technical Illustration
- logo designing branding