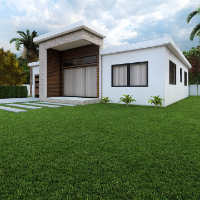
I'm Kristina, a freelance architectural drafter specializing in custom floor plans, 3D renders, and branded design packages for residential and commercial projects. With advanced e...
Hi! I'm an Architectural Engineering student with strong skills in AutoCAD, Revit, and Lumion, and I specialize in creating professional 2D and 3D drawings for architectural and co...
My name is Arun Kumar
I graduated from Anna University Chennai, India.
I delivered the best quality results on time during my stay at KCG College and always exceeded all clients' e...
Architectural Draftsman | AutoCAD & SketchUp Expert | 3D Visualization
Abbottabad,
Pakistan
I am a professional Architectural Draftsman with expertise in creating precise 2D floor plans and high-quality 3D models. I specialize in AutoCAD, SketchUp, and Lumion. Whether it'...
Hi! I'm pleased to be here to serve you on "cad crowd".
I’m Ibrahim and I’m an Expertise interior and exterior designer.
I take pleasure in my job and that reflects both in my re...
I have been designing and building my projects for over a decade. I have been in the trades for 20+ years now(ugh).. I love the process and have made the mistakes through trial and...
3D Rendering and ModelingBlueprint CAD DrawingBuilding PlanCAD Design9
more
I have been a freelance graphic designer since 1998. I recently left a long-term position as a Design Specialist for a multi-million dollar/year design/build firm. I'm using AutoCA...
Designer-Residential Architectural, Plans to 3D models
Littleton,
CO,
United States
From basic floor plans to complex 3D building models, I have the skills and talent to produce what you need.
Over 16 years of CAD experience in the Residential Buildin...
Hi, I'm Aruna Devi, a freelance Interior and Exterior Designer with 2 years of experience. I specialize in SketchUp, AutoCAD, and V-Ray to create realistic 3D designs and architect...
Accurate CAD Drawings & 3D Design for Architecture Projects
Johannesburg,
South Africa
I am a professional Architectural CAD Drafter and 3D Modelling specialist with experience in creating precise construction drawings, floor plans, elevations, and 3D visualizations....