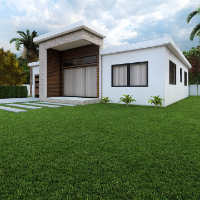
Entry-Level AutoCAD Drafter | 2D Drafting & 3D Rendering
Philippines
Hi, I’m Hannah, an AutoCAD drafter with experience in 2D drafting, 3D modeling, and rendering. I specialize in creating detailed floor plans, technical drawings, and realistic 3D v...
A CIVIL ENGINEER (B.TECH) AND INTERIOR & EXTERIOR DESIGNER
Murshidabad,
India
HI, I AM ARIJIT KARMAKAR, CIVIL ENGINEER. I AM CURRENTLY DOING BUILDING PLAN, FLOOR PLAN, LAY-OUT, DESIGNING, STRUCTURAL DESIGN, INTERIOR EXTERIOR DESIGN AND DECORATION ETC. MORE T...
Elite Atelier is an architectural visualization studio that specializes in Architectural Animations and Rendering Services. Our services include 3D Architectural Animations, 3D Arc...
Architectural CAD Draftsperson with 12+ years of experience in residential and building projects. Skilled in AutoCAD drafting, floor plans, elevations, sections, construction detai...
I have graduated from Middle East Technical University with a bachelor degree in Architecture in 2016. After my graduation, I have started working as an architect in an Ankara-bas...
Bonjour, hi!
Located in Montreal, Canada, works locally or remote
Services
Decorating - If you are looking to spice up a room for any budget!
Complete room/Home design - Concept a...
At Eden House, we bring creative visions to life through intelligent design and technical precision.
We specialize in interior design, detailed floor plans, 3D modeling, and archi...
Hi! I'm an Architectural Engineering student with strong skills in AutoCAD, Revit, and Lumion, and I specialize in creating professional 2D and 3D drawings for architectural and co...
I'm Kristina, a freelance architectural drafter specializing in custom floor plans, 3D renders, and branded design packages for residential and commercial projects. With advanced e...
Services Offered : --
House 3D Model Exterior , Interior & Rendering .
Hand Sketches & PDF to Cad Drawing Conversions .
House floor Plans , elevation , section view , realistic...