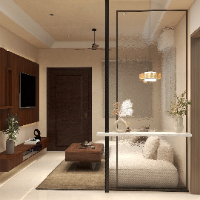
Architectural Designer & 3D Visualization Specialist
Madrid,
Spain
I bring architectural ideas to life through a mix of technical skills and creative design. I create detailed construction documents in Revit and AutoCAD, build 3D models in Revit a...
2D & 3D Floor Plans2D & 3D Interior Design2D & 3D Renderings2D AutoCAD, Revit, Sketchup10
more
Architecture graduate skilled in architectural drafting, 3D Visualization, and design development. Experienced in preparing detailed drawings, presentation renderings, and basic ma...
2D & 3D Interior Design2D & 3D Renderings2D AutoCAD, Revit, Sketchup3D Autodesk revit6
more
last term stu. of architecture in Iran
⚡️fast 2D and 3D modeling with AutoCAD, SketchUp, Revit
and rendering with Enscape and AI.
I'll do my best 👌🏻
‼️you have 2FREE! ed...
2D & 3D Architectural Design2D AutoCAD2D/3D AutoCAD3D Modeling6
more
HI,
I AM A CIVIL DESIGN ENGINEER AND DRAFTER I HAVE MORE THAN 5 YEARS OF EXPERIENCE AS AN ARCHITECTURAL, STRUCTURAL DESIGNER AND 3D MODELER.
I AM AN EXPERT IN AUTOCAD, GOOGLE SKETC...
Architectural professional with expertise in designing innovative, sustainable structures and a stro
Ho Chi Minh City,
Vietnam
I have over 5 years of practical experience in civil construction and high-rise construction. I am proficient in Revit, Sketchup and have experience with software programs such as...
2D AutoCAD2D CAD Design3D Architecture Rendering3D Landscape Designer5
more
I specialize in helping busy design professionals outsources their 3D modeling, and renders to help streamline their business. I currently work with 5 business creating models, ren...
I am an Interior Designer/3D visualizer who creates stunning renders and execution drawings which makes your execution easy and even a basic level guy can literally execute the wor...
Hi, I'm Aabha, an architectural designer with experience in residential and interior projects, AutoCAD drafting, Revit modelling, working drawings, elevations, sections and 3D mode...