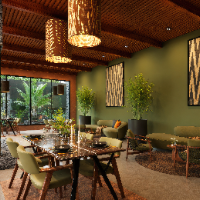
Hi, I’m Iqra Anum, a 3D Visualizer and Interior Designer with 9 years of experience in architectural and 3D visualization. Here's what I can offer:
Advanced 3D Modeling: Proficien...
2D & 3D Architectural Design2D & 3D CAD Design2D & 3D Design2D & 3D Floor Plans16
more
HI
This is TABREZ i am a 3D Designer & Draftsman I have 8 years of experience in 2D floor plans. I am also proficient in autocad, adobe Photoshop and 3Ds max. I can help you creat...
Architect with Autocad, Sketchup, Enscape and Photoshop skills
Bengaluru,
India
B.Arch graduate currently working an architecture firm with experience in AutoCAD drafting, interior working drawings, SketchUp 3D modelling and Enscape visualization. I provide ac...
Mechanical Engineer with 20 years design experience.
Houston,
TX,
United States
20 years experience as a mechanical engineer in the design and manufacturing industry. A small business owner specializing in CAD design, CNC machining and 3D printing.
I am an Architectural CAD Drafter and 3D Designer specialized in residential renovations and interior spaces.
I help architects, interior designers, contractors, and real estate p...
I help international architecture firms, interior designers, and property developers transform raw 2D sketches and concept ideas into highly detailed 3D models and construction-rea...
Architect with 6+ years of experience in residential and commercial design. Proven ability to manage projects from concept design to construction, ensuring adherence to budget and...
I am an Architectural Designer skilled in creating precise 2D drawings and clean 3D models. I use AutoCAD, Revit and SketchUp to produce functional, accurate, and visually appealin...