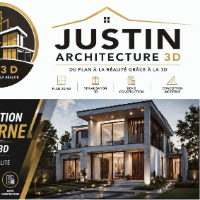
I'm a design engineer experienced in designing and drafting of 2d and 3d designs for building projects . implementing an innovative and creative ideas for 3d designs such as exteri...
I’m Megha Shah, an architectural designer based in Ontario, Canada, with a Bachelor of Architecture and approximately five years of experience supporting architectural projects, in...
we create functional and aesthetic interior spaces using SketchUp and high-quality rendering tools. Our focus is modern, clean, and client-focused design solutions.
I am an Architect & interior designer with over five years of experience. I have worked with companies of many sizes and markets. I have experience in almost every aspect of graphi...
I have recently graduated with a BA (Hons) Architecture degree from the University of Westminster in London and I am currently looking for work in the industry. I am skilled in han...
I am a dedicated Architectural Drafter and 3D Modeler with extensive experience in creating technical 2D drawings and detailed 3D architectural models.
Key Expertise & Services:
•...
I am Haroon, an Architectural Designer with 2 years of hands-on experience delivering high-quality 2D drawings, 3D models, and architectural visualizations. I specialize in AutoCAD...
Hello, How are you?
An architectural drafter with 6 years of experience in Architecture, Engineering and Construction field. I have work in a variety of areas. I specialized in Haw...
2D & 3D Modeling2D & 3D Modeling Solidworks2D Manufacturing Drawings2D Structural Drafting29
more
I am Romet Mets, an architectural designer and visualizer with over 14 years of experience bridging the gap between technical design and high-end 3D visualization. My expertise lie...