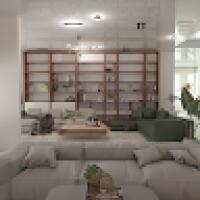
We are India based renowned organization mainly caters to CAD based designing, 2D drafting, 3D modeling, and drawing. We primarily serve to Architecture, Engineering, and Construct...
I am a professional Architect, Interior Designer, and 3D Visualization Specialist with experience in residential, commercial, and institutional projects. I create modern architectu...
2D & 3D Architectural Design2D AutoCAD, Revit, Sketchup3D Architectural Design3D Modeling18
more
I offer high-quality interior design solutions, from concept to execution. Whether you need a modern, minimalist, or luxury space, I create functional and aesthetic designs tailore...
I am an Architect specializing in residential, commercial, and interior design projects. With a strong understanding of design principles, space planning, construction detailing, a...
Interior Designer with background in Spaceplannning and Computer Aided Drafting/ BIM. Specialities in Commerical Design, Govt. Instituional Design, Mixed-Use Projects, Religious F...
Arch-Interiors was founded in March 2023, with primary operations centered on the fabrication and installation of kitchen cabinets & walk-in closets. Over the years, we've grown in...
2D Site Plans3D Corporate Rendering3D Design3D Interior Rendering Design22
more
Expret convert Complex Hand Write PDF to DWG, 3Ds Max Modeling, Rendering with corona and Visualizat
Yangon,
Burma
**Professional Summary**
I am a 34-year-old CAD Drafter and 3D Architectural Visualizer with over 8 years of professional experience in office layout planning, space planning, fur...
Architect & Interior Designer with strong skills in 3D visualization, space planning, and modern design. I create functional and visually appealing spaces for residential, leisure,...
2D & 3D Architectural Design2D AutoCAD 3ds max2D/3D AutoCAD3D MODELLING11
more
I am a skilled Architectural Designer with experience in architectural drafting, 2D drawings, 3D modeling, space planning, and interior design. I specialize in transforming concept...
Hi, I'm Aabha, an architectural designer with experience in residential and interior projects, AutoCAD drafting, Revit modelling, working drawings, elevations, sections and 3D mode...