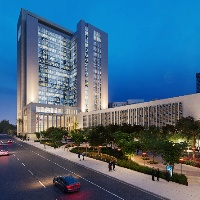
I'm civil engineer can design residential houses and provide Architectural floor plans, Elevations etc., complete drawings, 3D modelling and providing rendered 3D elevation.
# Don...
I AM AN ARCHITECT AS WELL AS CIVIL ENGINEER AND INTERIOR DESIGNER
Udaipur,
India
Hi, I’m a passionate Civil Engineer & Architectural Designer specializing in 2D drafting, 3D elevation design, exterior visualization, and residential planning. I work professional...
I am a professional Architect and interior Designer is a massive part of my life, so I work hard to produce
the highest quality, most effective, & timeless designs that my clients...
I am a professional architectural designer with experience in 2D planning and modern 3D elevation design.
I specialize in:
✔ 2BHK & 3BHK house plans
✔ Small plot smart design (20x...
Services Offered : --
House 3D Model Exterior , Interior & Rendering .
Hand Sketches & PDF to Cad Drawing Conversions .
House floor Plans , elevation , section view , realistic...
Architects professional with 2D-Dafting(AUTOCAD)-3D-Drafting(Revit ,Sketchup,3ds Max) services.
Bengaluru,
India
We offer following services
1) 2D Drafting(AUTOCAD))
2) 3D Modeling (3DS MAX, GOOGLE SKETCUP)
3) Elevation of building(REVIIT ARCHITECTURE)
4) Interior Design(3DS MAX, GOOGLE SKETC...
I specialize in finding exactly what works for your project. With a proven track record of collaborating with leading American builders, architects, and engineering companies, I de...