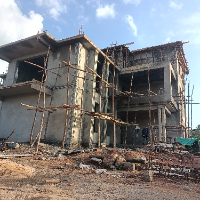
Architectural designing and drawing withAutoCAD and Revit experience
Abuja,
Nigeria
I am an architect with over 10years of experience in residential and commercial buildings, recreation, education and religious centre. I'm skilled in AutoCAD, Revit, andSketchup
Interior Designer | 3D Visualizer | 3ds Max & Corona
Cairo,
Egypt
I am an Interior Designer specializing in photorealistic 3D visualization, space planning, and interior design for residential and commercial projects. I create realistic renders a...
Registered Architect & Master Plumber in the Philippines with expertise in design, construction, and
Philippines
I am a Registered Architect in the Philippines with extensive experience in design, construction, and preparation of detailed construction drawings and design proposals. Over the y...
Architectural Visualizer and 3d artist withAutocad, 3ds max, sketchup and lumion experience
Lahore,
Pakistan
#️⃣7 years of experience in architectural visualization
#️⃣430 Kitchen, bathrooms and exterior 3d rendering projects. #️⃣Stunning 3D renderings
#️⃣3ds Max, Corona, AutoCAD, Sketch...
I am a Diploma graduate in Civil Engineering with hands-on experience in structural and building design. I specialize in using AutoCAD and ArchiCAD to develop accurate 2D drawings...
Kitchen Designer | Cabinet Expert | 2D & 3D Visualizer
Bangladesh
Hello and Welcome! 👋
I’m Mohibur Rohman, a Design Draftsman and 2D & 3D Visualizer specializing in kitchen, furniture, and interior design. With over 8 years of experience, I cre...
Interior designer with experience in 3D visualization, space planning, and modern residential and co
Lahore,
Pakistan
As an interior designer, I create spaces that blend beauty and functionality, tailored to each client’s lifestyle. With experience in both residential and commercial projects, I ex...
2D & 3D layouts2D & 3D Renderings2D AutoCAD3D SKETCHUP7
more
The proprietor and lead designer at Lakshit Creation, brings a wealth of experience and creativit
Kolkata,
India
Specialization -
Space Planning
Layouts
Remodeling
Furniture Design
Execution
Furniture, Accessories and Art Selection
Awards & Recognition -
1. Best Execution & Best Designin...
A curator of journeys and spaces — I began with lines and layouts as a draftsman, then wandered through the world of tourism, orchestrating
experiences that moved people. Now, I le...
Lead Interior & Product Designer | 3D Visualization & Spatial Planning Specialist
Panjim,
India
I am a Lead Interior & Product Designer and Founder of Avaãsa Designs, bringing over four years of expertise in transforming spatial concepts into functional, high-end residential,...