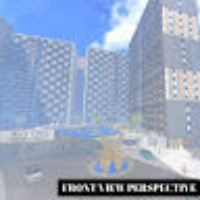
Services Offered : --
House 3D Model Exterior , Interior & Rendering .
Hand Sketches & PDF to Cad Drawing Conversions .
House floor Plans , elevation , section view , realistic...
I own a team of three skilled CAD professionals (including me) specializing in converting floor plans into detailed, realistic 3D models. Whether you’re an architect, real estate a...
2D & 3D CAD Design2D & 3D CAD Drawings2D AutoCAD3D AutoCAD8
more
Architect | AutoCAD & Revit Drafting, 3D Rendering, Interior Design
Miami,
FL,
United States
Licensed architect from Argentina based in Miami. I offer AutoCAD/Revit technical drafting, photorealistic 3D renders (Lumion, V-Ray), and interior design services — from floor pla...
Hi, I'm Tayyab H, an experienced Interior, Industrial and 3D CAD Designer. I help create realistic 3D images, detailed CAD drawings, and space layouts for homes and businesses. Her...
Architect specializing in AutoCAD drafting, architectural design, SketchUp 3D modeling, and photorea
Turkey
I am an architect with 6 years of professional experience in architectural design, technical drafting, 3D modeling, and architectural visualization. Since 2020, I have worked on ar...
I’m a Architect working with CAD drafting / 3D Renderer with AutoCAD / Archicad and I’m trying to land remote work. I do private Project for Residentials, Commercial, Resort, and C...
We are India based renowned organization mainly caters to CAD based designing, 2D drafting, 3D modeling, and drawing. We primarily serve to Architecture, Engineering, and Construct...
Freedes is a 3D rendering studio. We work with clients from the United States and Europe. Our photorealistic renderings include exterior and interior visualizations, animation, VR,...
I am a passionate Interior Designer and 3D Architectural Visualizer with a strong focus on creating realistic, functional, and aesthetically refined spaces. I specialize in transfo...
I am a passionate 3D Visual Artist specializing in architectural visualization and realistic rendering. With a strong eye for detail and design, I transform concepts and floor plan...